Thinking About a Curved Glass Balustrade? Essential Things to Consider Early On
Curved glass balustrades bring a distinctive architectural quality to a project. Whether forming part of a sweeping staircase, following the line of a balcony, or wrapping around a roof terrace, curved glass introduces fluidity and refinement that flat panels simply cannot replicate.
However, specifying a curved glass balustrade requires early technical thought. Unlike straight runs of glass, curvature affects structure, tolerances, manufacturing, coordination and installation sequencing. Decisions made at concept stage can significantly influence the final appearance, feasibility and cost.
At Precision Glass Ltd, we apply specialist-level detail to projects where glass quality and coordination matter. Below, we outline the most important considerations to address early when planning a curved balustrade.
The True Geometry of the Curve
One of the most common misunderstandings at early design stage concerns the geometry of the curve itself.
Is the balustrade following a true radius? Is it an ellipse? A compound curve? Or is it being approximated by segmented straight panels?
True curved architectural glass is formed to a precise radius. The tighter the radius, the more technically demanding the manufacturing process becomes. We work with the best UK based glass manufacturers to achieve the tightest radius possible of 500. If the curve is irregular or freeform, specialist consideration will be required from the outset.
It is also important that the structural substrate, whether concrete upstand, steel edge beam or staircase stringer, matches the intended geometry precisely. Even small deviations in radius can lead to alignment issues when installing curved laminated glass.
Early coordination between the architect, structural designer and glazing specialist is essential.
Structural Strategy and Load Requirements
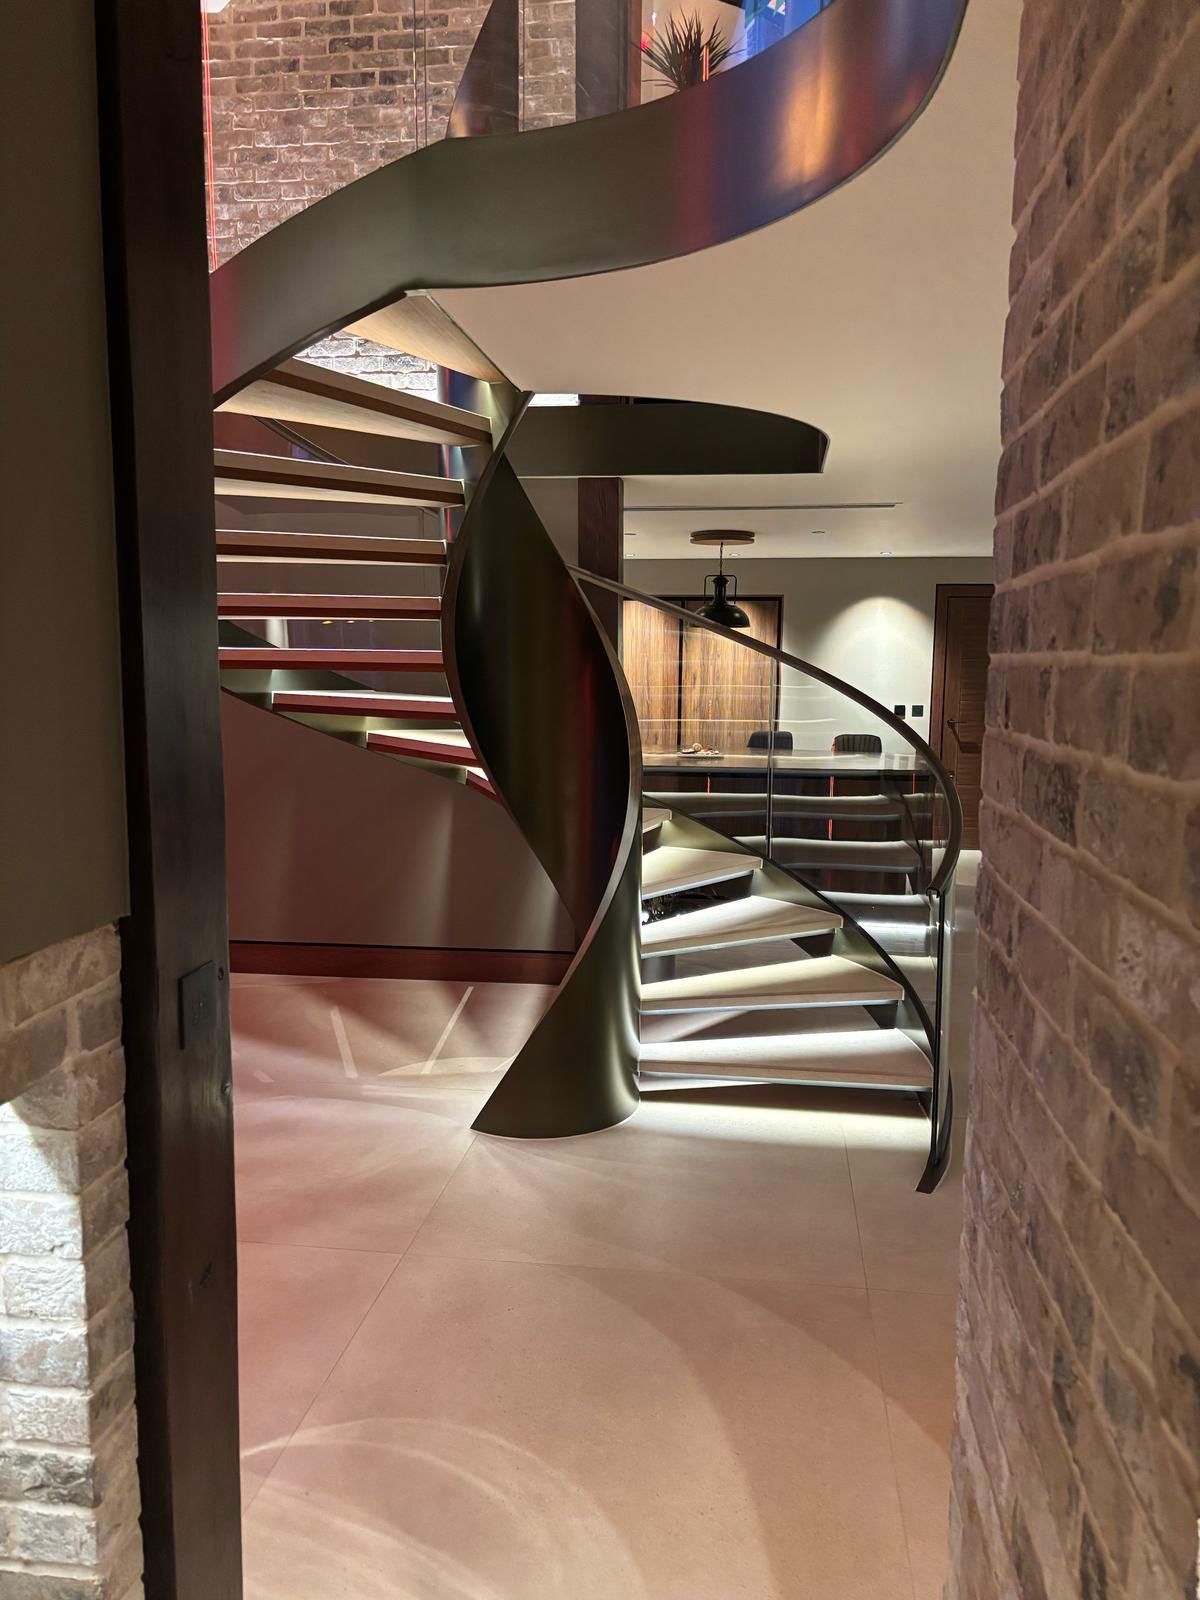
All balustrades in the UK must comply with BS6180 building regulations and relevant loading requirements, including horizontal line loads and uniformly distributed loads as well as required height of the panel.
With curved glass balustrades, structural behaviour differs slightly from straight glass panels. Curvature can introduce additional inherent stiffness, but it also affects how loads transfer into fixings and base channels.
Key early questions include:
- Is the balustrade base-fixed or side-fixed?
- Is it fully frameless or partially framed?
- Will a continuous recessed channel be used?
- Are there cantilevered sections or unsupported returns?
Load requirements vary depending on whether the installation is domestic, commercial or public access. Understanding the intended use of the space early allows the correct laminated glass build-up to be specified.
At higher levels, such as roof terraces or balconies, wind loading also becomes relevant and must be factored into the glass specification.
Laminated Glass Specification
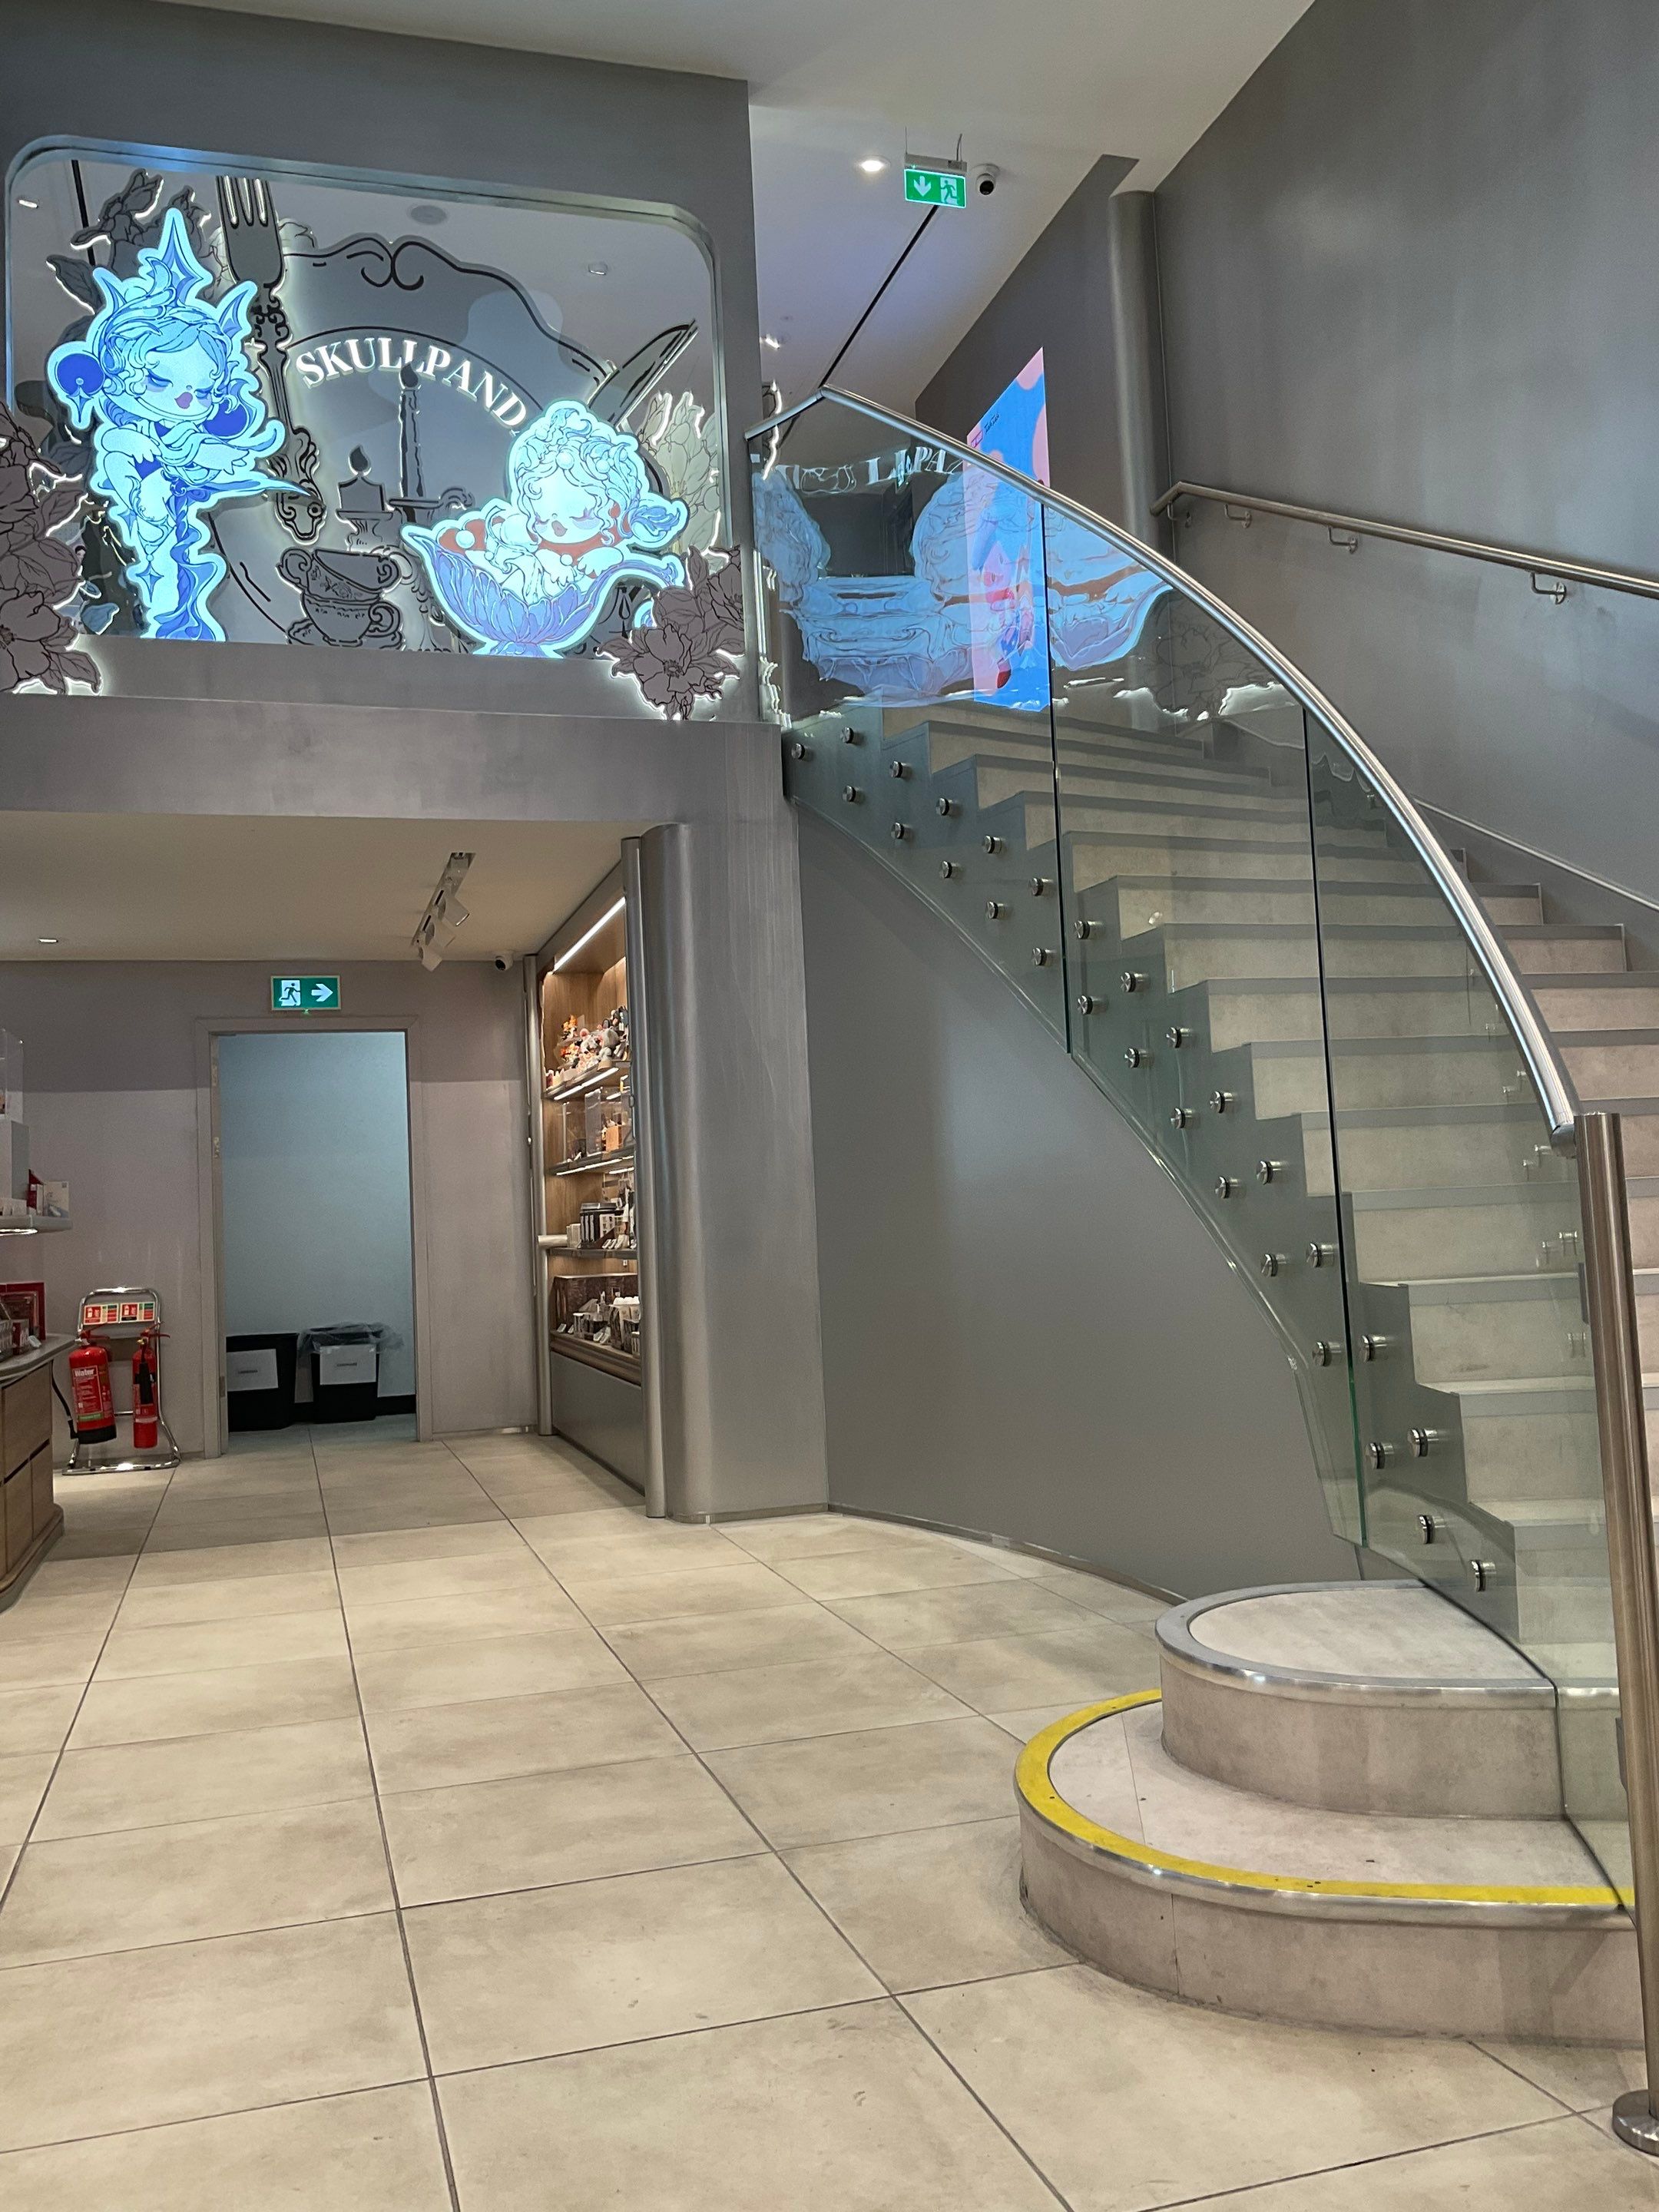
Curved balustrades are typically manufactured from toughened laminated glass. The interlayer selection contributes to post-breakage performance and overall safety.
For high-end residential projects, low iron glass is often selected to reduce colour tint and maintain visual clarity. On premium developments, this can make a noticeable difference, particularly when the balustrade is viewed against pale stone or minimalist interiors.
The thickness of glass is not arbitrary. It is calculated based on:
- Span between supports
- Fixing method
- Design load
- Balustrade height
- Exposure conditions
Because curved glass cannot be altered after manufacture, final dimensions and tolerances must be confirmed before production begins.
Tolerances and Substrate Preparation
Tolerance management is one of the most overlooked aspects of curved glass installations.
Unlike proprietary straight balustrade systems, curved recessed channels are usually purpose-designed to suit the exact radius of the project. Any discrepancy in the concrete, steel or waterproofing build-up can prevent accurate installation.
We regularly find that early consultation prevents later programme delays. For example:
- Concrete edges may need tightening in tolerance
- Steel supports may require setting-out verification
- Drainage and waterproofing build-ups must accommodate channel depth
On roof terraces, coordination with waterproofing systems is particularly important. Fixing methods must not compromise the integrity of the waterproof membrane.
Visual Lines and Sightlines
Curved frameless glass balustrades are often selected for their seamless appearance. Early design decisions affect how refined that finish ultimately feels.
Consider:
- Where the curved glass balustrade finishes and how it it finishes
- Whether end returns are curved or straight. As a panel cannot be both.
- Alignment with floor finishes
- Integration with stair nosings or balcony edges
Even small inconsistencies in edge alignment become more noticeable along a sweeping curve. Achieving a high-quality finish requires precise setting out and careful installation.
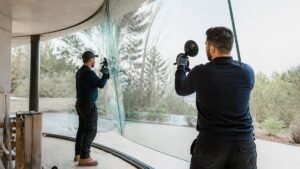
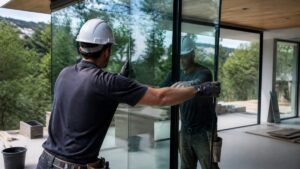
Because our own installation teams complete the works, we maintain control over this stage, ensuring that detailing intent is delivered in practice.
Lead Times and Programme Planning
Curved architectural glass has longer lead times than standard flat glass. Manufacturing involves bespoke moulds and kiln-forming processes.
Programme planning should allow for:
- Final site measurement after substrate completion
- Manufacturing period
- Specialist transport
- Coordinated lifting strategy for large panels
On larger curved balcony or stair installations, glass weight and access restrictions may require craneage or specialist lifting equipment.
Factoring these considerations into the build schedule early helps avoid unnecessary pressure later.
Budget Expectations
A curved glass balustrade is inherently more costly than a straight equivalent due to bespoke forming, increased complexity and installation precision.
Costs are influenced by:
- Radius and complexity of the curve
- Glass thickness
- Fixing system specification
- Access constraints
- Project location
However, where architecture is centred around a sweeping form or feature staircase, the visual impact and cohesion can justify the investment.
Integration With Other Glazing Elements
Many projects incorporating curved balustrades also feature other bespoke glazing elements such as:
- Structural glass links
- Walk-on rooflights
- Frameless entrances
- Curved internal partitions
Where multiple glass elements exist within one project, coordination becomes increasingly important. Aligning glass specifications, detailing language and tolerance strategy ensures consistency throughout.
This is particularly relevant in premium residential developments in London and the South East, where clean architectural language and material continuity are expected.
Is a Curved Glass Balustrade Right for Your Project?
Curved glass balustrades are ideally suited to projects where architectural form is central to the design concept. They are less appropriate where budget constraints require standardisation or where supporting structures cannot achieve sufficient dimensional accuracy.
Early engagement allows feasibility, geometry and fixing strategies to be reviewed before final design freeze.
If you are considering a curved frameless glass balustrade for a staircase, balcony or roof terrace, we are happy to review drawings and provide technical input at concept or developed design stage.
Precision Glass Ltd specialises in bespoke architectural glazing where detail, coordination and finished quality matter.
Check out some of our previous frameless curved glass balustrade installations on our Instagram
Explore our curved glass balustrade solutions or contact us to discuss a specific project.
Get a Quote or Call Our Team
Contact our team today to discuss your plans, request a quote, or arrange a survey.
📞 Call us now: 01444 717317
📩 Or request more information using the form below:
Other Blogs
- How to Request a Bespoke Glass Design Quotation
 Request a bespoke glass quotation with confidence.
 - Bespoke Curved Glass Installation GuideComplete guide to bespoke curved glass installation. Learn measuring, fabrication, handling, and on-site fitting for architectural glazing projects.
- Finding Reliable Architectural Glazing ContractorsHow to find and vet reliable architectural glazing contractors.