Table of Contents
- What You’ll Need Before Requesting a Bespoke Glass Quotation
- Creating Your Glass Design Brief Template
- Measuring for Your Bespoke Glass Quotation Request
- Bespoke Glass Pricing Factors That Affect Your Quote
- Using a Glass Installation Quote Checklist
- Understanding the Architectural Glass Installation Process
- Submitting Your Request and What Happens Next
- Frequently Asked Questions
Last Updated: October 7, 2026
What You’ll Need Before Requesting a Bespoke Glass Quotation
A bespoke glass quotation is straightforward when you prepare the right information upfront. Most projects stumble because teams submit vague briefs and receive quotes that don’t reflect what they need built.
Project scope and location
Define what you’re building: windows in a listed property, a frameless corner window, or a curved glass partition. Scope shapes materials, timescales, regulatory pathways, and cost.
Location matters: building regulations differ across regions, and heritage constraints affect glazing choices.
Jot down property type, new build or retrofit, and room purpose to help specialists understand your constraints.
Design reference materials
Gather visual references: a sketch, photograph, Pinterest board, or architectural renderings. Even rough sketches help, and include any design brief or architect’s specification.
If you have no visuals, describe the look in plain language: “frameless, modern aesthetic” or “traditional leaded lights” tells a supplier far more than silence, and references ensure your bespoke glass design aligns with your vision before manufacturing.
Creating Your Glass Design Brief Template
A solid design brief is the foundation of an accurate bespoke glass quotation request. Use this template to organise your thinking.
Essential design information
Start with what the glass is for (window, door, splashback, partition, shower enclosure) and the room or space.
Describe the aesthetic: modern, traditional, or decorative with etched or coloured finishes.
Specify the glass type: single glazing offers clarity but less thermal performance; double glazing insulates and dampens sound, important where condensation or noise are concerns.
Note any special features: frameless edges, bevelled or polished edges, or specific edge requirements for existing frames.
Structural and regulatory requirements
Note any building regulation approval, listed building, or conservation area requirements: these affect the specification and may need structural calculations or heritage-specific glazing.
Flag large openings or structural loads: these change material thickness and may require engineer input. Precision Glass Ltd can advise on structural certification, but knowing your constraints upfront speeds the process.
Document performance requirements, acoustic, thermal efficiency, or safety ratings, to prevent back-and-forth revisions.
Measuring for Your Bespoke Glass Quotation Request
Accurate measurements are non-negotiable for a bespoke glass quotation; poor measurements lead to costly remakes and delays.
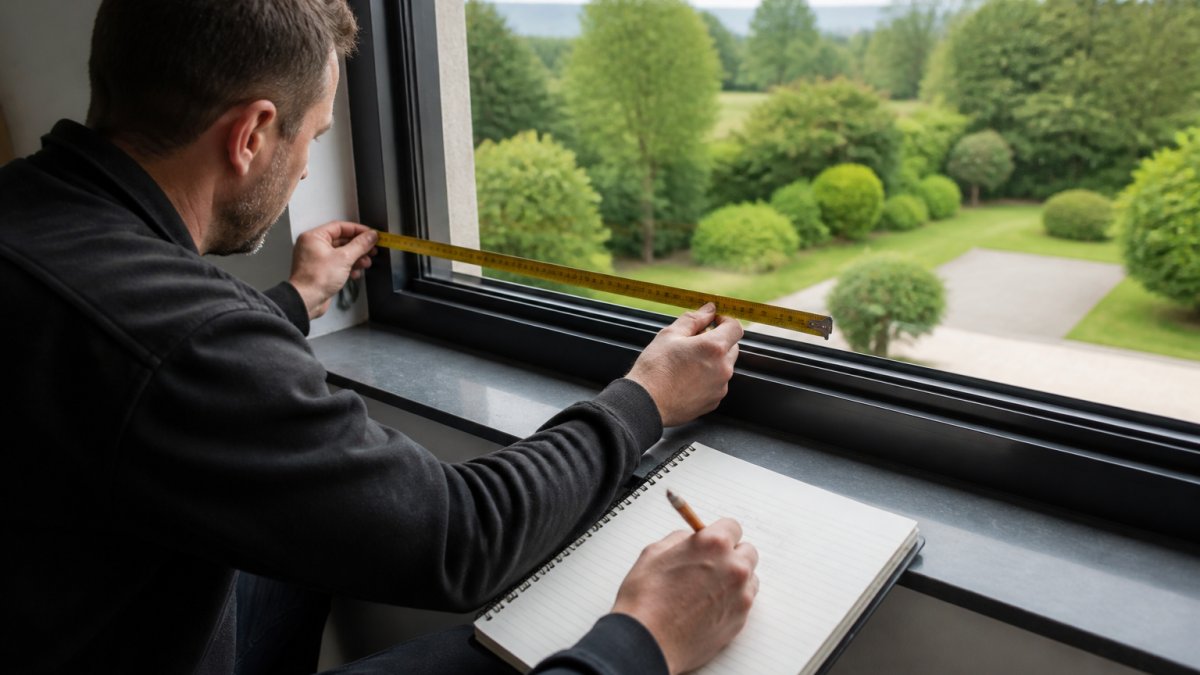
Accurate measurement techniques
Measure width and height in at least three places, top, middle, bottom for height; left, middle, right for width.
Use a steel tape, not cloth, and measure to the nearest millimetre, from the inside of the frame for existing joinery, or the structural opening for a new installation.
For irregular or curved openings, take multiple perimeter measurements and photograph from several angles. If uncertain, ask: most suppliers, including Precision Glass Ltd, offer free measurement advice or a site visit for complex projects.
Recording edge requirements and finishes
Note the edge finish: polished edges look premium but cost more, bevelled edges add decoration, and arrised edges are standard and cost-effective.
Record whether the glass sits into frames, is bonded, or hangs frameless, as this affects edge requirements and installation.
Document installation hardware: hinges, brackets, or fixing points for structural loads. These influence the final specification and quotation.
Bespoke Glass Pricing Factors That Affect Your Quote
These are the levers that move a bespoke glass quotation, so you can brief accurately, compare quotes fairly, and avoid paying for specification you do not need.
How glass type and thickness change the price
Glass is priced by area, thickness, and process, not pane count. A 6mm toughened pane costs substantially more than a 6mm annealed pane of the same size because toughening adds heat-treatment and breakage risk.
- Annealed (standard) glass is the cheapest base material but breaks into sharp shards and is rarely acceptable for doors, low-level panels, or areas subject to human impact.
- Toughened glass is heat-soaked and cooled rapidly so it breaks into small blunt granules. It is the default for splashbacks, shower screens, glass doors, and any panel within reach. It cannot be cut or drilled after toughening, so every hole, cut-out, and edge profile must be finalised beforehand.
- Laminated glass bonds two panes to a plastic interlayer and holds together when broken, making it common in overhead glazing, balustrades, and security applications. It costs more than a single toughened pane but can be combined with toughening for safety and security.
Thickness typically ranges from 4mm to 12mm for interior work, with thicker or laminated builds where spans, wind loading, or impact resistance demand it.
Customisation complexity: where quotes diverge most
Two suppliers can quote the same brief very differently because complexity is priced by process, not appearance.
- Shape. Rectangular panes are cut from standard stock with minimal waste. Curved, arched, or irregular shapes need templates, CNC cutting, or specialist bending, and offcuts cannot be reused, so you pay for the whole sheet.
- Edgework. Arrised edges are the baseline; polished edges remove grinding marks and look premium; bevelled edges add a decorative chamfer. Each step adds labour and handling risk, and polished edges on thick glass cost noticeably more.
- Cut-outs and holes. Every socket, hinge, handle, and fixing point must be drilled before toughening. Complex patterns increase the risk of a failed toughening run, and that risk is built into the price.
Lead time, access, and installation
Lead time is a pricing factor, not just scheduling. Standard rectangular toughened glass is commonly quoted at around 2-3 weeks; curved, laminated, or heavily decorated glass often runs 6-8 weeks or longer due to specialist processing slots.
Installation access matters too. A ground-floor splashback is straightforward; an upper-floor frameless corner window or a partition that must be craned in adds survey time, risk assessment, and equipment hire.
Ask for a quote broken down by glass, processing, delivery, and installation. A single lump sum makes it impossible to see where you could save money by simplifying a detail.
What a transparent quote should show
A useful bespoke glass quotation should state glass type and thickness, edge finish, whether toughening or lamination is included, dimensions and quantity, lead time, and exclusions (structural work, making good, or electrical connections for illuminated glass). Fixed-price quotations remove mid-project increase risk, but only if the specification is locked before manufacturing. If a supplier will not itemise, ask more questions before committing.
Using a Glass Installation Quote Checklist
Run through this checklist before submitting. A complete brief prevents delays and revisions.
- Project scope defined (window, door, partition, splashback, etc.)
- Property type and location confirmed
- Design aesthetic and style described
This glass installation quote checklist ensures nothing is overlooked, so suppliers can quote without follow-up questions.
Understanding the Architectural Glass Installation Process
Once you’ve submitted your bespoke glass quotation request, the process moves into design review, manufacturing, and installation. Knowing what happens next helps you plan timelines.
Design approval and technical specifications
After submission, the supplier reviews your brief and produces a technical specification outlining glass type, thickness, edge finish, and installation method.
You’ll receive this specification for approval. Confirm it matches your requirements; changes are made at this stage, before manufacturing begins.
Some projects require building control approval or structural engineer sign-off. Precision Glass Ltd can advise on technical compliance.
Manufacturing, delivery, and installation
Once approved, manufacturing begins. Lead times depend on complexity: simple rectangular panes take 2-3 weeks, while curved or oversized glass takes longer.
Delivery is coordinated to suit your schedule, followed by installation by the supplier’s team or a nominated contractor.
After installation, inspect the glass against the specification. Defects are addressed promptly, and most suppliers offer aftercare support and warranties covering manufacturing defects and performance.
Submitting Your Request and What Happens Next
Submitting your bespoke glass quotation request is where a good brief turns into an accurate price. Here’s how to submit, what a supplier needs, and a realistic timeline.
How to submit your request
Most suppliers accept requests by online form, email, or phone. Whichever route you use, attach the same pack:
- Your completed design brief (scope, room, aesthetic, glass type, edge finish).
- Measurements in millimetres, recorded at three points per dimension.
- Photographs of the opening or space from several angles, including any obstructions.
If you are unsure about a detail, say so. A supplier would rather answer a question at quotation stage than remake a pane after installation.
A reusable quote-request brief
Copy this structure into your email or form:
- Project type, window, door, splashback, partition, shower enclosure, balustrade, or other.
- Property and setting, residential or commercial, new build or retrofit, and whether the property is listed or in a conservation area.
- Dimensions, width and height in millimetres, plus quantity, and a note of any irregular or curved edges.
- Glass specification, single, double, or triple glazed; thickness if known; toughened or laminated.
- Edge finish, arrised, polished, bevelled, or ground.
- Decorative requirements, colour, pattern, etching, or printed design, with references.
- Installation method, framed, frameless, bonded, or into existing joinery, with hardware details.
- Compliance notes, building regulation approval, structural calculations, or heritage consent already obtained or still needed.
- Programme, required delivery or installation date and any access constraints.
- Contact and site details, who will receive the quote and who will sign it off.
A complete brief is the single biggest lever on quote accuracy. Suppliers who receive dimensions, glass type, edge finish, and compliance notes upfront can price without guesswork, which usually means fewer revisions and a faster turnaround.
What happens after you submit
A realistic sequence:
- Acknowledgement, most suppliers confirm receipt within one working day.
- Review and clarification, expect questions if measurements, glass type, or compliance details are unclear. Answering promptly is the main thing within your control that affects turnaround.
- Quotation issued, a detailed quote typically follows within a few working days for straightforward projects. Complex or curved glass may take longer while the supplier confirms feasibility and lead time.
Lead time usually starts when the specification and drawings are approved, not when you first enquire. If you have a fixed deadline, tell the supplier at the quotation stage so they can confirm whether it is achievable before you commit.
How to review the quotation
Check that the quote states glass type and thickness, edge finish, dimensions and quantity, whether toughening or lamination is included, lead time, and exclusions. Confirm the price is fixed and the specification matches your brief. If anything is unclear, ask before approving: once approved, changes typically trigger a new quotation and lead time, so treat approval as the final checkpoint.
Frequently Asked Questions
What information should I include in a bespoke glass quotation request?
Include project location and type (residential, commercial, kitchen, bathroom, or interior), exact dimensions or a site survey, the intended use of the glass panel, desired glass type and thickness, any special finishes or colours, edge requirements, and reference images or design sketches. Attach photographs of the installation site and any structural constraints. Provide contact details and your preferred timeline. The more detail you supply, the faster and more accurate your quotation will be.
How do bespoke glass pricing factors affect my quote?
Your final cost depends on glass type (single, double, or specialist glazing), thickness, panel size and shape complexity, customisation such as etching or decorative finishes, edge finishing, lead time urgency, and installation requirements. Oversized or curved panels, non-standard shapes, and tight deadlines typically increase cost. Delivery distance and structural preparation work also influence pricing. Request a quotation with full project details to receive an accurate, transparent breakdown tailored to your specific needs.
What should I measure when requesting a bespoke glass quotation?
Measure the height, width, and depth of the space where the glass will sit, using millimetres for precision. Record any angles, curves, or irregular shapes. Note the distance from floor level and any obstructions. If the frame or opening is not square, measure diagonals and corners separately. Photograph the site from multiple angles and include reference images showing how the glass will integrate with surrounding finishes. For complex installations, a professional site survey may be recommended before finalising your design.
How long does it take to receive a bespoke glass quotation?
Most quotations are provided within 5-10 working days of receiving complete project information and measurements. Simpler requests may be faster; complex designs requiring technical review or structural consultation may take longer. Once you submit your request through the contact form with all necessary details, the team will confirm the expected timeline. Fixed-price quotations are issued in advance so you have certainty before proceeding with design approval and manufacture.