


Quick Summary
A bespoke glazing project timeline for architectural work can run for several months from first brief to handover, with complex facades taking longer. Most of the programme is consumed by design development, approvals, measured surveys and manufacture rather than the fitting itself.
- Brief and feasibility typically takes 1-3 weeks, with long-lead manufacture taking 6-16 weeks.
- Design development and approvals typically take 3-8 weeks.
- Freeze core dimensions before the measured survey, since late changes reset engineering and lead time.
- Installation can take one day to four weeks, depending on the number and size of units.
- Heritage or listed buildings can add further time for consents and sensitive detailing.
Table of Contents
- How Long a Bespoke Architectural Glazing Project Takes Overall
- Stage 1: Initial Brief, Feasibility and Architectural Vision
- Stage 2: Design Development, Technical Design and Approvals
- Bespoke Glazing Lead Times: Manufacture and Procurement
- Architectural Glazing Installation Process: Site Readiness to Handover
- What Delays Glazing Projects and How to Prevent Them
- Bespoke Glazing Project Checklist and Getting a Fixed-Price Quote
- Booking Your Bespoke Glazing Project With Precision Glass Ltd
- Frequently Asked Questions
Bespoke Glazing Project Timeline: 7 Stages From Brief to Handover
Last Updated: November 10, 2026
How Long a Bespoke Architectural Glazing Project Takes Overall
A bespoke glazing project timeline for architectural work can run for several months from first brief to handover, and complex facades can take longer. The fitting itself is rarely the long part. Most of the programme is consumed by design development, approvals, measured surveys and manufacture, and those are the stages where late decisions cause the most slippage.
The table below sets out general duration ranges for a typical project. Treat them as planning ranges rather than promises: a straightforward residential unit sits at the lower end, while curved, structural or heritage glazing sits at the upper end and sometimes beyond.
| Stage | Typical duration | What must be complete before it starts |
|---|---|---|
| 1. Brief and feasibility | 1-3 weeks | Architectural drawings, opening sizes, performance targets |
| 2. Design development and approvals | 3-8 weeks | Feasibility sign-off, structural engineer appointment if required |
| 3. Measured survey and shop drawings | 1-3 weeks | Site access, structural openings formed or set out |
| 4. Manufacture and procurement | 6-16 weeks | Approved shop drawings, signed-off glass and hardware specification |
| 5. Site readiness and installation | 1 day-4 weeks | Openings finished to tolerance, lifting equipment and access agreed |
| 6. Snagging, testing and handover | 1-2 weeks | Installation complete, documentation prepared |
Heritage or listed buildings can add further time for consents and sensitive detailing.
Planning the early stages properly is generally one of the most useful ways to protect the overall programme.
For background on how construction programmes are typically structured, the RIBA Plan of Work overview sets out the standard design and construction stages that most projects follow. Use it to align the glazing programme with the wider build rather than treating it as a separate exercise.
Stage 1: Initial Brief, Feasibility and Architectural Vision
The first stage sets the direction for everything that follows. The architect or client shares the brief, and the glazing team checks whether the vision is achievable. This is the point where a design is either proven feasible or changed before money is spent.
Early feasibility work usually covers size, weight, opening method and how the glass will be supported. Curved or oversized panels need particular attention at this stage. A brief that looks simple on paper can raise questions about structure, transport and site access.
Expect this stage to take a few weeks on most projects, longer if the design is unusual. Good preparation keeps it short. Share drawings, openings sizes and any performance targets, such as thermal or acoustic requirements, from the start.
What to have ready:
- Architectural drawings or sketches showing the openings
- Target sizes, shapes and opening methods
- Performance requirements (thermal, acoustic, security)
- Site constraints and access routes
Watch out: a late change to glass size can reset the feasibility work. Freeze the core dimensions before moving on.
Stage 2: Design Development, Technical Design and Approvals
Once the concept is feasible, the design is developed in detail. This covers the glass make-up, frame or fixing details, and how the system meets the building’s structure. Technical drawings are produced and checked, and approvals are sought where needed.
This is also the stage where you need to decide whether a structural engineer is required. For large spans, heavy glass or structural fixings, an engineer’s sign-off is often essential. Our guide on how to know if you need a structural engineer for glazing explains when that step applies, and 5 signs you need a structural engineer for glass lists the warning signs to look for.
Building regulations compliance is checked during design, not after manufacture. Fixing this early avoids costly redesign. Many delays come from approvals that were assumed rather than confirmed. Durations for technical design and sign-off depend on complexity and the number of parties involved.
Here’s the key point: design decisions made here lock in the cost and lead time for manufacture. Changes after approval are expensive.
Bespoke Glazing Lead Times: Manufacture and Procurement
Manufacture is where the timeline is most often underestimated, but the bigger risk sits just before it. Bespoke glass cannot be ordered until a series of approval gates has been passed, and each gate depends on information from different parties. Missing one pushes procurement back and, because glass is made to order, that delay is rarely recoverable later.
The gates that must be closed before manufacture are:
- Measured survey: site dimensions are taken and checked against the design. This cannot happen until the openings are formed or set out, and it is the point where nominal drawings become buildable ones.
- Structural calculations and sign-off: where large spans, heavy glass or structural fixings are involved, a structural engineer confirms the supporting structure and fixing strategy. This must be complete before shop drawings are finalised.
- Shop drawings and technical submittals: the glazing specialist produces detailed drawings showing glass make-up, frame or fixing details, tolerances and interfaces with other trades. These are reviewed by the architect and, where relevant, the main contractor.
- Planning or building-control coordination: any consent or building-control query affecting the glazing is resolved at design stage, not after manufacture. Confirm in writing that nothing outstanding applies to the glazing scope.
- Sample and finish approval: where colour, coating or frit is critical, a physical sample is approved before production.
- Written sign-off to manufacture: the client or their representative authorises production against the approved drawings and specification.
Only once those gates are closed does the manufacture clock start. Lead times then depend on the glass type, quantity and finish.
A practical way to manage procurement is to tie each order to a named approval gate and a date. Order long-lead hardware as soon as the design is frozen, agree sample approval dates in advance, and confirm delivery dates in writing rather than relying on verbal assurances. Build a buffer into the manufacture window where remakes would be costly.
Watch out: a late change to glass size or performance after shop drawings are approved can reset both the engineering and the manufacture lead time, so freeze the core specification before the survey is booked.
Pricing depends on quantity, dates and delivery, so request a quote against your specific specification rather than relying on general figures.
Architectural Glazing Installation Process: Site Readiness to Handover
Installation can only start when the site is ready. That means the openings are finished to tolerance, the supporting structure is in place and access for handling equipment is clear.
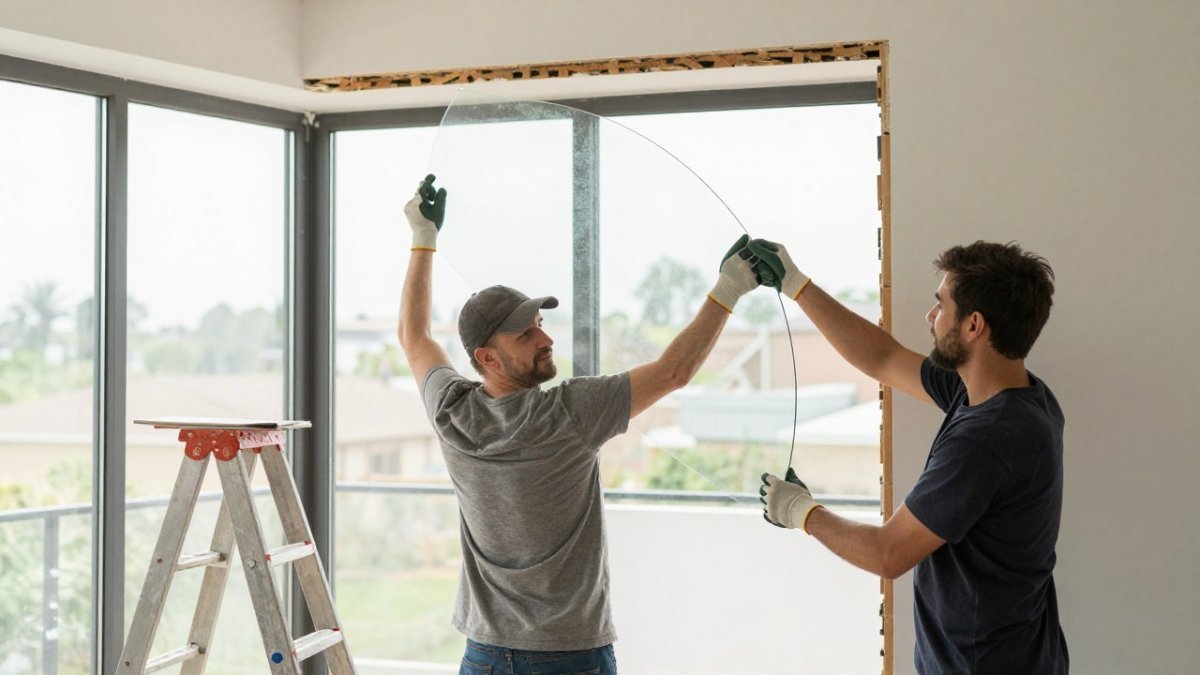
!Two installers in work gloves carefully fitting a large curved glass panel into an oversized opening in a bright new-build residential property, with a site survey folder resting on a stepladder
The installation sequence matters. Frames are usually fixed first, then the glass is positioned, sealed and checked. Snagging and testing follow, before the project is handed over. Allow time for these final checks, as they are often rushed.
Installation duration depends on the number and size of units. A single window may be fitted in a day, while a large curved facade can take several weeks. Our architectural glazing essential moving equipment solutions explain how specialist handling supports safe, precise fitting of large glass units.
What Delays Glazing Projects and How to Prevent Them
Most delays are predictable. The most common causes are late design changes, approvals that were not confirmed, long-lead items ordered too late and site readiness problems. Each one has a simple fix.
Common causes and prevention:
- Late design changes: Freeze dimensions at the end of Stage 1
- Missing approvals: Confirm sign-offs in writing before manufacture
- Long-lead delays: Order critical items as soon as the design is frozen
- Site not ready: Agree a site readiness check before the glazing team arrives
A common mistake is treating the timeline as a single block. Break it into stages with named owners and dates. That makes slippage visible early, when it is still easy to recover.
Responsibilities should be clear from the start. The client or architect typically owns the brief and approvals. The glazing supplier owns the specification and manufacture. The main contractor usually owns site readiness. When these roles are agreed in advance, fewer tasks fall through the gaps.
Bespoke Glazing Project Checklist and Getting a Fixed-Price Quote
A good checklist keeps the project on track. Use it to confirm each stage is complete before moving on.
- Brief and feasibility confirmed
- Final dimensions and performance targets agreed
- Structural engineer requirement confirmed
- Technical drawings and approvals in place
- Glass and hardware specification signed off
- Long-lead items ordered
- Site readiness checked
- Installation sequence agreed
- Handover documents prepared
When you are ready to price the work, provide the full specification, drawings and site details. A fixed-price quote is only as accurate as the information behind it, so the more complete the brief, the more reliable the figure. Pricing depends on quantity, dates and delivery, so contact us with your specification for a current figure.
Booking Your Bespoke Glazing Project With Precision Glass Ltd
Planning a bespoke glazing project is easier when the timeline is clear from the start. Precision Glass Ltd offers full design, supply and installation, with an experienced in-house team. We specialise in frameless, curved and oversized glass, and we work with homeowners, architects and contractors across London, Sussex and the South East.
If you are planning a residential or commercial project, see how our frameless glass porches can transform an entrance and then get in touch to start the conversation. We will review your brief, confirm feasibility and provide a fixed-price quotation in advance.
Ready to plan your project? Share your drawings and openings details with Precision Glass Ltd and receive a clear, fixed-price quotation for your bespoke glazing.
Frequently Asked Questions
How long does a bespoke architectural glazing project take?
Most bespoke architectural glazing projects run from several months to over a year, depending on design complexity, approvals and the glazing system chosen. Concept and design typically take the longest because drawings, structural checks and building regulations sign-off must be complete before manufacture can start. Manufacture then depends on glass type, coatings and tolerances, and installation is usually the shortest phase once the site is ready. Timescales vary by project, so the most reliable figures come from a project-specific programme agreed at the outset.
What are the stages of a bespoke glazing project?
A bespoke glazing project usually moves through an initial brief and feasibility check, design development and technical design, approvals and surveys, manufacture and procurement, delivery, installation and handover. Each stage depends on the one before it. Skipping or rushing the early stages, particularly feasibility and the final measured survey, is the most common cause of later delay. Clear responsibilities for each stage, agreed at the start, help keep the programme on track.
What can delay a glass installation project?
The most common causes of delay are late design changes, incomplete structural information, unresolved building regulations queries, and site works that are not finished when the glazing is due. Measurements taken before the structure is final can also lead to remakes. Planning for these risks early, including contingency time on the critical path, reduces the impact when problems arise. Confirming decisions in writing at each stage makes it easier to track where a delay started.
What should I provide for a fixed-price bespoke glass quote?
A fixed-price quote is most accurate when it is based on complete information. Useful inputs include architectural drawings, the intended glass and frame specification, performance requirements, site access details and the preferred programme. Pricing depends on quantity, dates and delivery, so current figures should be confirmed directly with Precision Glass Ltd. Providing a full brief early avoids revisions that can change the quote after acceptance.
