



Table of Contents
- Start With the Question: Does Your Glazing Project Change the Structure?
- Step 1: Check Whether You Are Altering a Load-Bearing Wall
- Step 2: Assess Whether You Are Creating or Enlarging a Window Opening
- Step 3: Work Out the Structural Calculations and Certification Required
- Step 4: Confirm Building Regulations Approval and Certification Requirements
- Step 5: Coordinate Your Glazing Specialist, Builder and Engineer
- Booking Your Glazing Project: What to Prepare Before You Call
- Frequently Asked Questions
Last Updated: November 7, 2026
Glazing work looks simple from the outside: a new window goes in, a glass panel replaces a wall, and the job is done. Underneath, though, a glass opening can change how the building carries its loads. A common question from architects, builders and homeowners is whether a structural engineer is needed for glazing. For projects on protected buildings, see how glazing work on churches and heritage buildings is designed and installed. The short answer is that it depends on what the project does to the structure, and a structural engineer review is the safest way to confirm it. This guide walks through the checks that decide it.
Glazing projects that involve openings, large spans or curved and frameless systems often need structural input. The steps below help you sort your project quickly.
Start With the Question: Does Your Glazing Project Change the Structure?
Before anything else, ask one question: does this work change how loads move through the building? A new glazed opening, a removed wall section or a large glass span all do. Simply replacing an existing unit in an existing opening usually does not.
Most glazing projects fall into one of three groups:
- Replacement only: same size, same opening, same fixings
- Alteration: a changed opening, a removed section of wall or a new fixing point
- New structure: a glass extension, a roof light or a full glazed façade
Only the first group is usually straightforward. The other two often need a structural engineer to confirm the design works.
Step 1: Check Whether You Are Altering a Load-Bearing Wall
Load-bearing walls carry weight from floors and roofs down to the foundations (Taking down an internal wall). Cutting into one without support can cause sagging, cracking or worse. Glazing work often touches these walls, so this check comes first.
Look for these signs that a wall may be load-bearing:
- It runs perpendicular to the floor joists above
- It sits directly under another wall on the floor above
- It is a party wall or an external wall
- Original plans show it carrying a beam or roof load
If you are unsure, do not guess. Ask a structural engineer to confirm before any cutting starts. A short site visit is often enough to answer the question.
Watch out: Removing a wall section and fitting a lintel without calculations is one of the most common mistakes. A lintel that looks strong enough can still fail under the real load.
Step 2: Assess Whether You Are Creating or Enlarging a Window Opening
Any new or enlarged opening changes the wall’s load path. The bigger the opening, the more the structure has to change to compensate. A small window in a solid brick wall may need only a standard lintel. A wide opening may need steel or a structural beam.
Here is a simple guide:
- Small opening, same position: often no engineer needed, but confirm the lintel size
- Enlarged opening in a solid wall: usually needs calculations
- New opening in a load-bearing wall: almost always needs an engineer
- Heritage or listed building: check with the local conservation officer as well
Heritage and listed buildings can make these openings particularly sensitive. Glazing on protected structures needs careful design to respect the original fabric, and an engineer’s input helps keep the work both safe and approved. Because protected fabric and approval must be considered together, understanding the structural engineering requirements for listed buildings can help clarify when an engineer’s input is needed.
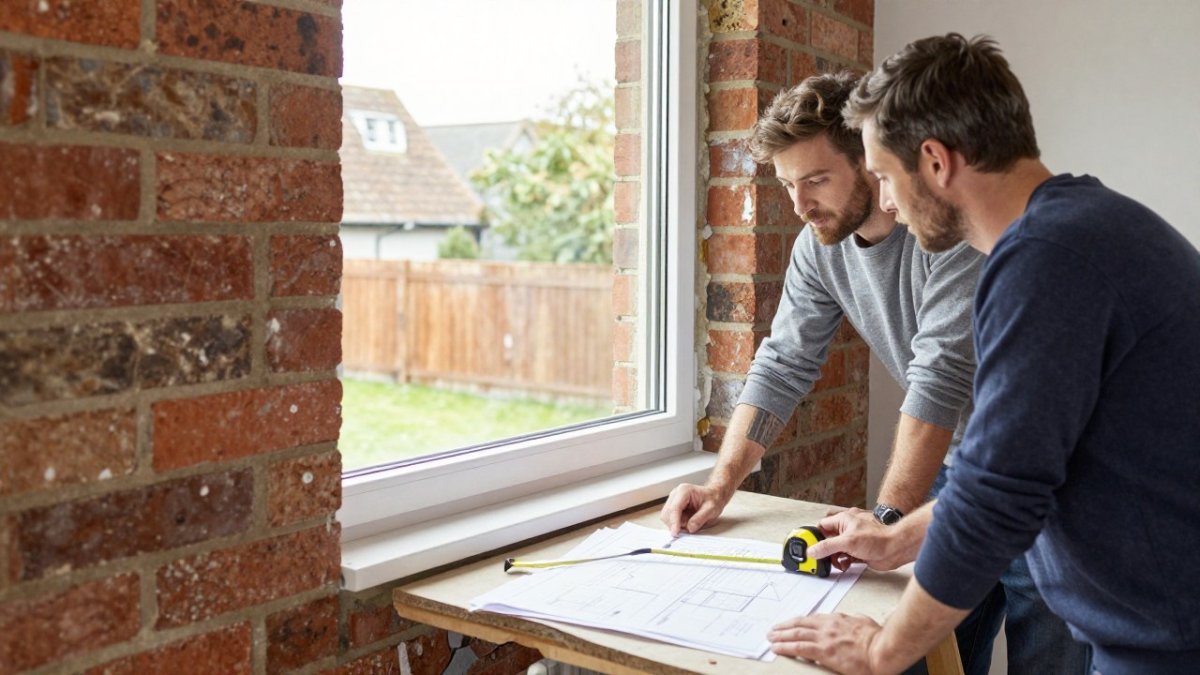
Builders and architects often review the opening together on site, and a structural engineer check at that stage can confirm the design before cutting begins. A quick measurement and a review of the existing wall usually shows whether the opening is a simple change or a structural one.
Step 3: Work Out the Structural Calculations and Certification Required
Structural calculations are the evidence that a glazing design can safely carry the loads placed on it. For glazing work they need to go further than a generic beam check, because glass is brittle, spans are often large, and the fixings and frame transfer load in ways that masonry or timber do not.
The loads a glazing calculation must address usually include:
- Dead load: the self-weight of the glass, frame, fixings and any supporting steel or timber.
- Live load: people, furniture and maintenance access where relevant.
- Wind load: positive and negative pressure on the glass and its supports, which often governs large or exposed installations.
- Snow load: for rooflights, glass roofs and canopies.
- Movement and thermal effects: expansion and contraction of glass, frame and structure, and the movement joints that accommodate them.
Beyond the loads themselves, a glazing calculation package normally checks:
- Glass support and fixings: how the glass is held (framed, point-fixed, bonded, clamped) and whether the fixings and their anchors can transfer the load into the structure.
- Deflection limits: how far the glass, frame and supporting beam may bend under load without cracking, leaking or distressing seals. Deflection limits are usually set by the glass system designer and confirmed by the structural engineer.
- Movement joints: where the glazing meets the structure, so that differential movement does not crack glass or break seals.
- Safety glazing: whether the location and size require safety glass, and how that interacts with the structural design.
- Structural sealant and bonding: where structural glazing is used, the design of the bond and its durability.
For large glazed openings, you will usually need:
- Written structural calculations from a qualified engineer
- Details of the fixings, supports and frame
- Certification that the design meets the required standards
- Confirmation that the glazing system designer and the building structural engineer have coordinated their assumptions
A common pattern is that the building structural engineer designs the opening, beam or frame, while the glazing-system designer designs the glass, fixings and seals. The two sets of calculations must use the same loads and the same deflection limits, or the installation can pass each check separately yet still perform poorly together. Sharing both packages before work starts avoids that.
Note that calculations are normally made for a specific design. If the size, position, glass type or fixings change later, the calculations may need to be redone.
Step 4: Confirm Building Regulations Approval and Certification Requirements
Most alterations that affect structure need building regulations approval in the UK (Building regulations approval: When you need approval). This is separate from planning permission, and the two can both apply. The local authority building control team checks the work against the Building Regulations, which cover structure, safety and energy performance.
You can usually apply in one of two ways:
- Full plans application: detailed drawings and calculations submitted before work starts
- Building notice: a shorter route for smaller work, with inspections during the job
Building control will often ask for structural calculations for any new opening or span. Having them ready from the start can save weeks of back and forth.
Check with your local authority before you start, because rules and fees vary by area.
Step 5: Coordinate Your Glazing Specialist, Builder and Engineer
Glazing projects rarely involve just one trade, and the most common cause of delay is not a technical failure but an unclear boundary between the parties. General advice usually says to coordinate; what it rarely does is set out who is responsible for what. The table below is the practical split that most projects settle into, and it is worth agreeing it in writing before work starts.
| Party | Typically responsible for | Typically not responsible for |
|---|---|---|
| Building structural engineer | Structural calculations for the opening, beam, lintel or frame; load paths; confirming the structure can carry the glazing | Glass specification, glazing-system design, installation |
| Glazing-system designer | Glass type and thickness, fixings, seals, deflection limits of the glazing system, safety glazing | The building’s primary structure |
| Installer | Installing to the designer’s details, site tolerances, reporting deviations | Structural design or certification |
| Building control authority | Checking compliance with the Building Regulations, inspecting work, issuing completion certificates | Designing the work or producing calculations |
In practice, the boundary between the building structural engineer and the glazing-system designer is where most projects come unstuck. The structural engineer may assume the glazing supplier has checked the glass and fixings; the glazing supplier may assume the engineer has. Neither is necessarily wrong, but the gap between them is real. The fix is to agree, before work starts:
- Who produces the structural calculations for the opening and supporting structure
- Who produces the glazing-system calculations, including glass, fixings and deflection limits
- Who confirms that the two sets of assumptions match
- Who submits the building regulations application and any calculations building control requests
- Who signs off the installation and what that sign-off covers
- Who is responsible if the design changes mid-project, and how changes are recorded
A useful discipline is to hold a short pre-start coordination meeting with the engineer, glazing specialist and builder together, and to circulate a one-page responsibility schedule afterwards. That single page prevents the most common failure: a glazing firm assuming the engineer has checked the opening, while the engineer assumes the builder has.
Sharing the engineer’s calculations with the glazing specialist early, and asking the specialist to confirm in writing that their system design is compatible with those calculations, is a sensible step.
Booking Your Glazing Project: What to Prepare Before You Call
Being ready when you call a specialist speeds up the whole process. Gather the following before you make contact:
- Photos of the existing wall and opening
- Measurements of the proposed opening or glass size
- Original plans, if you have them
- Details of whether the building is listed or in a conservation area
- Your building regulations or planning status
- A rough timeline and budget range
Having this information makes it easier for a specialist to tell you whether a structural engineer is needed. It also makes quotes more accurate, because the work is clearly defined from the start.
If you are ready to talk through your project, get in touch with the Precision Glass Ltd team for expert advice and a fixed-price quotation. Precision Glass Ltd offers full design, supply and installation services for bespoke glazing.
Frequently Asked Questions
Do I need a structural engineer to install new glazing?
Not always. A structural engineer is usually needed when the glazing project changes how loads travel through the building, such as removing part of a load-bearing wall, creating a wide opening, or fitting large structural glass panels that carry their own weight or wind loads. Simple like-for-like replacement of an existing window within its original opening typically does not require one. Check with your building control officer early, because they can confirm whether the work counts as a structural alteration under Building Regulations in England and Wales. Your glazing specialist should also be able to tell you whether their design includes the supporting structure.
When does a glazing project need structural calculations?
Structural calculations are needed when a glazing project alters the load path of the building or when the glass and its fixings must resist significant forces. Typical triggers include new openings in walls that carry floors or roofs, lintels that need sizing, frameless or structural glass systems, glass balustrades, and large façade panels exposed to wind load. The calculations show that the steelwork, lintels and fixings can carry dead loads, live loads and wind loads safely. Ask your glazing contractor which elements of the design they are responsible for and which must be checked by a chartered structural engineer.
Who is responsible for designing the support for structural glazing?
Responsibility is shared, and it should be written down before work starts. The glazing specialist is normally responsible for the glass system itself, including panel size, thickness, fixings and performance. The structural engineer is responsible for the supporting structure, such as the lintel, steel beam or frame that carries the load into the building. The builder carries out the works and must follow the approved design. Ask for a clear scope of responsibility from every party so that gaps in design and certification do not appear during the project.
Does removing a wall to install a glass door need a structural engineer?
Yes, in most cases. Removing part of a wall, particularly one that supports upper floors or a roof, changes how loads are carried, so a structural engineer should assess the existing structure and design a suitable replacement beam or lintel. Building control will normally expect to see these calculations before approving the work. Gather information such as the wall construction, the floor and roof loads above, and the size of the proposed opening before you approach an engineer, as this speeds up the design process and helps avoid delays.
