Table of Contents
- Frosted and Etched Glass: Privacy Without Losing Light
- Textured and Patterned Glass for Visual Depth
- Frameless Glass Partitions: Open-Plan Living Redefined
- Glass Staircases and Railings: Structural Elegance
- Bespoke Architectural Glazing: From Skylights to Curtain Walls
- Smart Glass Technology and Acoustic Insulation
- Glass Design Building Regulations and Maintenance
- Sustainability and Long-Term Performance
- Frequently Asked Questions
Last Updated: September 28, 2026
Frosted and Etched Glass: Privacy Without Losing Light
Luxury residential glass design ideas often begin with a simple problem: how do you get privacy in a bathroom or street-facing room without blocking the light? Frosted and etched glass solves it. Acid-etched and sandblasted finishes scatter light instead of transmitting it directly, so a room stays bright while the view in stays hidden.
The finish changes the effect: a light etch gives a soft haze, a deep sandblasted finish gives near-total obscurity, and decorative etching adds pattern, from fine linear work to bespoke motifs cut to your architect’s drawings.
We treat frosted glass as a design decision, not a default: the right translucency depends on the room, the aspect, and how the space is used after dark.
Ask for a physical sample held against a real window at different times of day. A finish that looks perfect in a showroom can read as flat and grey in a north-facing room.
Textured and Patterned Glass for Visual Depth
Textured glass gives a surface visual depth. Reeded, fluted, and ribbed profiles bend light as it passes through, creating movement that shifts through the day, while opalescent and patterned options add colour and rhythm without a full decorative scheme.
This is where glass becomes a feature in its own right. A reeded panel behind a kitchen island, a fluted screen between a hallway and a study, a patterned splashback in a principal bathroom: each adds texture that reads as considered rather than trend-led.
The trade-off is maintenance. Deep textures trap dust and limescale more readily than smooth surfaces, so think carefully before specifying them in wet rooms or anywhere cleaning access is awkward.
Frameless Glass Partitions: Open-Plan Living Redefined
Frameless glass partitions are structural glass screens, usually toughened or laminated, fixed without visible frames to divide a space while keeping sightlines and light uninterrupted, the most effective way to keep an open-plan layout feeling open while creating separate zones.
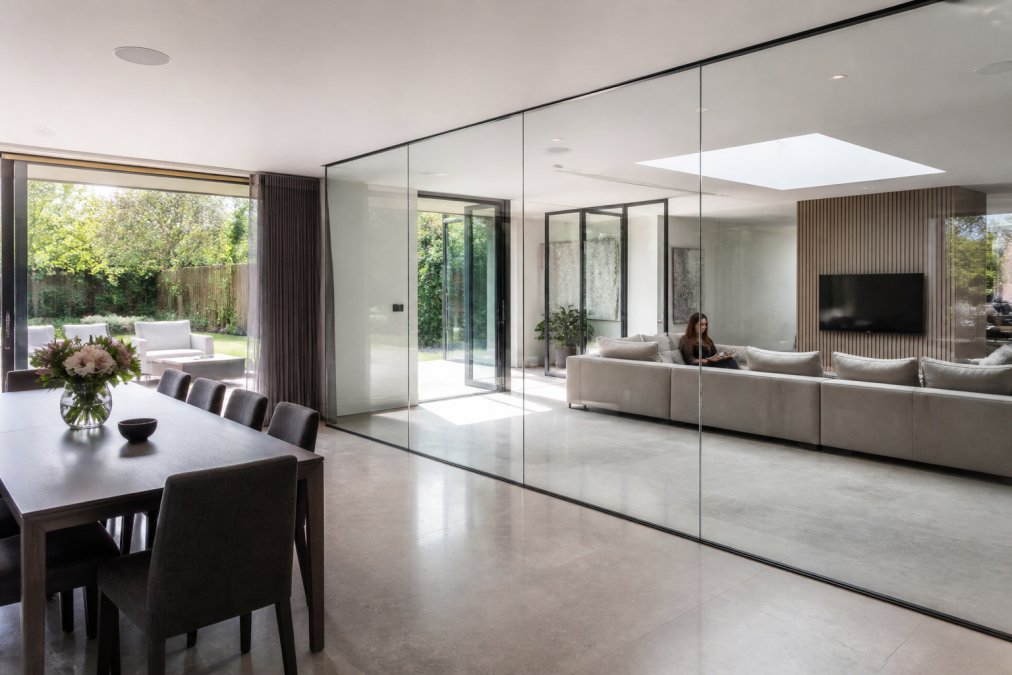
For architects and developers, the appeal is control: a frameless screen can define a dining area from a lounge, or a home office from a hallway, without the visual weight of a stud wall.
A frameless screen specified without acoustic or structural input at design stage is expensive to correct later. Changes after installation typically mean new glass, not an adjustment.
Glass Staircases and Railings: Structural Elegance
Glass balustrades and stair treads turn a circulation route into a design statement. Laminated glass is standard for railings because it holds together if broken, and toughened glass is used where structural performance is the priority; both meet the loading and safety requirements for your project.
Bespoke Architectural Glazing: From Skylights to Curtain Walls
Bespoke architectural glazing covers everything from a single oversized skylight to full curtain walls and facade design. For residential projects, the most common requests are oversized sliding panels, curved corner windows, and roof glazing that opens a dark plan to the sky.
Government guidance on building regulations approval
Smart Glass Technology and Acoustic Insulation
The two upgrades that change how a home performs, switchable privacy and acoustic control, are usually mentioned in a sentence and dropped, yet both are decided at specification stage and expensive to correct later.
Smart glass: how it actually works
Smart glass, also called switchable or electrochromic glass, changes its light transmission electronically: a thin electrochromic stack on the glass surface uses a low-voltage current to drive ions between layers, darkening the pane; reverse the current and it clears. Three families are worth knowing:
- Electrochromic, gradual tinting, typically from clear to a deep blue-grey. Best for facades, roof glazing and any elevation that overheats. It is the most common specification for residential projects because it also reduces solar gain.
- Polymer-dispersed liquid crystal (PDLC), switches between clear and a milky translucent state almost instantly. Best for internal privacy screens, bathroom glazing and meeting rooms where the change needs to be fast rather than gradual.
- Suspended particle device (SPD), fast, variable tinting, usually reserved for automotive and high-end facade work.
Acoustic insulation: the assembly, not the pane
Glass is a poor acoustic performer at single-glazed thicknesses, but the right build-up cuts noise transmission substantially. The mechanism is mass plus decoupling: sound energy must move a heavier, separated assembly, and the interlayer absorbs vibration between the panes.
- An asymmetric double-glazed unit, for example 6 mm outer pane, 8 mm or 10 mm inner pane, rather than two panes of equal thickness. Unequal thicknesses avoid the coincidence dip, a frequency band where a symmetrical unit performs poorly.
- A laminated pane with an acoustic interlayer, usually a thicker acoustic-grade PVB rather than a standard interlayer.
- A wide cavity, typically 12-16 mm, filled with argon or krypton rather than air.
- A frame and sealing detail that is airtight. A high-performance unit in a leaky frame will underperform a modest unit in a well-sealed one.
Specifying both together
Smart glass and acoustic performance interact: an electrochromic unit is already a multi-pane assembly, so acoustic performance can often be improved within the same frame depth via the right interlayer and cavity. PDLC units are thinner and better suited to internal screens than external acoustic duty.
Ask your supplier for the Rw + Ctr figure for the complete assembly, glass, frame and seal, not just the glass. It is the number that predicts how the room will actually sound.
| Feature | What It Does | Best For | Watch Out For |
|---|---|---|---|
| Frosted / etched | Diffuses light for privacy | Bathrooms, street-facing rooms | Deep etches trap dirt |
| Textured / patterned | Adds visual depth and movement | Feature walls, screens | Harder to clean in wet areas |
| Frameless partitions | Divides space, keeps light | Open-plan layouts | Fixing detail is critical |
| Smart glass | Switchable privacy on demand | Changing-use spaces | Higher upfront cost, needs power |
| Acoustic laminated | Reduces noise transmission | Homes near roads or flight paths | Depends on full assembly |
Glass Design Building Regulations and Maintenance
Glass design building regulations in the UK centre on safety, thermal performance, and structural loading. Safety glazing is required in critical locations such as low-level panes, doors, and areas beside stairs. Thermal performance is governed by the approved documents covering conservation of fuel and power, and structural glass must be engineered to resist the loads it will face.
British Standards Institution guidance on glass in buildings
Specify safety glazing, thermal performance, and structural loading at design stage. Everything downstream, from quotation to installation, depends on getting that right first.
Sustainability and Long-Term Performance
For a luxury residential project, sustainability is a specification decision with a measurable carbon consequence.
Whole-life carbon, not just recyclability
Glass is often described as infinitely recyclable, which is true but incomplete. A glazing installation’s carbon footprint is dominated by two things: the embodied carbon of making the glass, and the operational carbon of heating and cooling the building over the glazing’s life. For a well-specified unit, operational carbon dwarfs embodied carbon over a 30-40 year life, making thermal performance the single most effective sustainability lever available.
What actually drives performance
A few specification choices do most of the work:
- Low-emissivity coatings reduce heat loss by reflecting long-wave radiation back into the room. The difference between a clear double-glazed unit and a well-coated one is significant, and it is the cheapest carbon saving in the whole assembly.
- Argon or krypton cavity fill reduces conduction between panes. Krypton performs better in narrow cavities, which matters where frame depth is constrained.
- Warm-edge spacers reduce thermal bridging at the edge of the unit, where condensation and heat loss concentrate.
- Triple glazing where frame depth and budget allow. The marginal gain over a good double-glazed unit is smaller than the marketing suggests, so it is usually specified for acoustic or comfort reasons rather than carbon alone.
- Solar control coatings reduce cooling demand on south- and west-facing elevations, which is increasingly relevant as summer temperatures rise.
The regulatory backdrop
Thermal performance for new and replacement glazing is governed by the approved documents covering conservation of fuel and power, which set limiting U-values for windows and doors. For a renovation or extension, the requirement depends on the scope of work.
Government guidance on building regulations approval
Durability and maintenance as a carbon strategy
Seals that fail early, coatings that degrade, or fixings that corrode shorten an installation’s life and undermine its environmental case. An annual check of seals, drainage channels and fixings, plus non-abrasive cleaning, keeps a high-performance unit performing. Any unit showing condensation between panes has failed and should be replaced under warranty.
Energy Saving Trust guidance on windows and glazing
Specify for thermal performance first, longevity second, and material recyclability third. Operational carbon over the life of the glazing is the number that matters most, and it is decided at specification stage.
Frequently Asked Questions
What are the latest trends in luxury architectural glass?
Current trends focus on smart glass technology, oversized panels, and curved glass for seamless indoor-outdoor living. Frameless glass partitions and bespoke architectural glazing are in high demand for open-plan spaces. Homeowners also seek acoustic insulation and low-emissivity coatings for energy efficiency. Sustainability is driving interest in recyclable glass and low-carbon manufacturing. For a tailored approach, consult a specialist who can advise on design and compliance.
How do frameless glass partitions enhance residential space?
Frameless glass partitions create an open, airy feel by removing visual barriers while still defining zones. They allow natural light to travel between rooms, making spaces feel larger. In luxury homes, they are often used to separate kitchens from living areas or to enclose home offices without sacrificing light. Toughened or laminated glass ensures safety and durability. Proper installation by an experienced team is key to achieving a seamless look.
What safety standards must bespoke glass installations meet?
Bespoke glass installations must comply with UK Building Regulations, particularly for safety glass in critical locations. Toughened or laminated glass is required in areas prone to human impact, such as doors, side panels, and low-level glazing. Structural glazing must also meet wind loading and thermal performance standards. Always work with a supplier who provides fixed-price quotations and confirms compliance before installation to avoid costly redesigns.
How can glass design improve natural light in high-end homes?
Glass design maximises natural light through strategic placement of windows, skylights, and glass partitions. Using low-iron glass reduces the green tint, making spaces brighter and colours truer. Oversized panes and minimal frames create uninterrupted views and light flow. Reflective coatings can direct light deeper into rooms. For renovations, consider replacing solid walls with frameless glass to open up dark areas while maintaining structural integrity.