Table of Contents
- What Are Frameless Glass-to-Glass Corner Windows?
- How Frameless Corner Window Structural Support Works
- Corner Window Energy Efficiency and Thermal Performance
- Design Styles and Contemporary Appearance
- Frameless Window Installation: Step-by-Step Process
- Building Regulations, Safety, and Warranty Compliance
- Common Installation Failures and How to Prevent Them
- Frequently Asked Questions
Last Updated: October 18, 2026
What Are Frameless Glass-to-Glass Corner Windows?
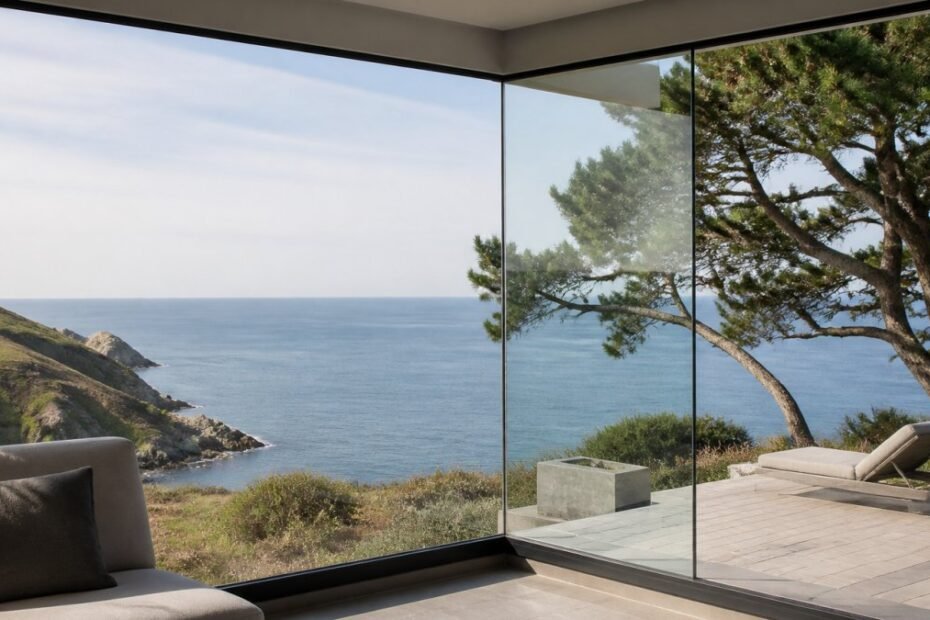
A frameless glass-to-glass corner window is a glazing system where two glass panels meet at a 90-degree angle with no visible structural post or frame between them.
These systems are engineered to handle wind loads, weather exposure, and structural demands without visible framing, with support hidden within the glass joint or transferred to the building’s structural frame. They are increasingly popular in luxury homes and high-end renovations where visual impact and unobstructed sightlines are priorities.
The appeal is straightforward: unbroken views, modern appearance, and a seamless connection between interior and exterior spaces. Achieving this requires careful engineering, precise manufacturing tolerances, and expert installation. We specialise in bespoke frameless corner window solutions that meet rigorous building regulations and performance standards.
How Frameless Corner Window Structural Support Works
Structural posts and load paths
The structural integrity of a frameless glass-to-glass corner window depends on how loads are transferred through the system. Unlike traditional windows where a corner post carries vertical and lateral forces, frameless designs route these loads differently.
The choice depends on your building’s structural frame, the size of the glazed area, and local building code requirements. A structural engineer must evaluate wind, snow, and seismic loads to confirm which approach is suitable, a regulatory requirement in the UK.
Corner joint engineering and silicone sealing
The corner joint is where engineering precision becomes critical. Two glass panels meet at a 90-degree angle, and the gap between them, typically 6-12 mm, must be sealed against water ingress, air leakage, and condensation.
The joint is sealed using high-performance structural silicone, which bonds the glass edges together and creates a weathertight seal. It must be compatible with the glass type (toughened, laminated, or insulated units), the building’s movement, and temperature variations. Poor silicone selection or rushed application is a common cause of failure, with seals failing within 2-3 years.
The sealing process requires:
- Thorough cleaning of glass edges to remove all contaminants
- Application of a primer to improve adhesion
- Careful tooling to ensure proper joint profile and depth
- Adequate curing time before the window is exposed to weather
A properly sealed frameless corner joint should remain watertight and airtight for many years if maintained and protected from direct UV. Many designs include a glazing bead or cover strip to shield the silicone from UV degradation.
Corner Window Energy Efficiency and Thermal Performance
Frameless glass corner windows present a thermal challenge: without a frame to break the thermal bridge, heat flows directly through the glass and the corner joint. Modern glazing technology addresses this effectively.
The thermal performance of your corner window depends on the glass specification. A double-glazed unit with a low-emissivity (low-E) coating and an insulated spacer bar delivers a U-value of around 1.2-1.4 W/m²K. Triple glazing improves this to 0.8-1.0 W/m²K.
The corner joint itself has minimal thermal impact if the glass units are properly specified; the silicone conducts heat slightly more than glass, but the effect is negligible against the overall U-value. The real thermal risk is poor air sealing, if the joint leaks, thermal performance collapses.
To optimise energy efficiency in a frameless corner window:
- Specify insulated glass units with low-E coatings
- Ensure the corner joint is sealed to the highest air-tightness standard
- Use thermal break materials in any structural posts within the joint
- Consider the building’s orientation and solar gain (east and west exposures benefit from solar control glazing)
UK building regulations require new windows to meet minimum thermal standards, and your corner window design must be tested and certified to confirm compliance. We provide thermal modelling and certification as part of our design service.
Design Styles and Contemporary Appearance
Fixed versus opening configurations
A frameless glass corner can be either fixed (non-opening) or operational (opening), each with distinct advantages and trade-offs.
Fixed glazing is the purest frameless design. Both panels are permanently sealed, creating a seamless appearance with no hinges, handles, or moving parts. Fixed corners are simpler to engineer, cheaper to manufacture, and perform better thermally and acoustically, ideal for showcase views and spaces ventilated by other means.
Opening windows add complexity but provide ventilation and cleaning access. Typically one panel is fixed and one operable, or both are hinged. The operable panel requires a frame, hinge hardware, and sealing mechanisms, introducing visible framing that compromises the frameless aesthetic.
The choice depends on your brief. If the corner is a visual focal point and ventilation is not essential, fixed glazing delivers the strongest design statement. If occupant comfort and cleaning access matter more, accept the trade-off and specify minimal-frame opening panels.
Custom angles, curved glass, and made-to-measure options
Frameless corner windows don’t have to be 90 degrees. Angles can be adjusted to suit architectural intent, 120-degree corners, 135-degree corners, or even curved glass wrapping around a radius.
Angled corners require custom engineering: the structural joint must handle loads at a non-perpendicular angle, and the sealing strategy must adapt to the geometry.
Custom angles and curved glass are feasible but cost more and require longer lead times. We regularly design and manufacture angled and curved frameless solutions, working from architectural drawings to confirm feasibility, cost, and timeline before manufacturing begins.
Made-to-measure is the norm: standard off-the-shelf sizes don’t exist. Every project is engineered to suit the specific building opening, structural frame, and performance requirements. This bespoke approach is why lead times typically extend to 8-12 weeks and why fixed-price quotations are provided upfront.
Frameless Window Installation: Step-by-Step Process
Pre-installation planning and structural engineering approval
Installation begins months before glass arrives on site, starting with a site survey and structural assessment.
Your structural engineer (or ours) must confirm the building frame can support the corner window without additional reinforcement, reviewing structural drawings, assessing the building’s age and construction type, and calculating load paths.
Next, a detailed design drawing specifies glass type, dimensions, joint details, fixing methods, and any structural posts or supports. It is submitted to Building Control for approval, a formal step you cannot skip, which typically takes 2-4 weeks.
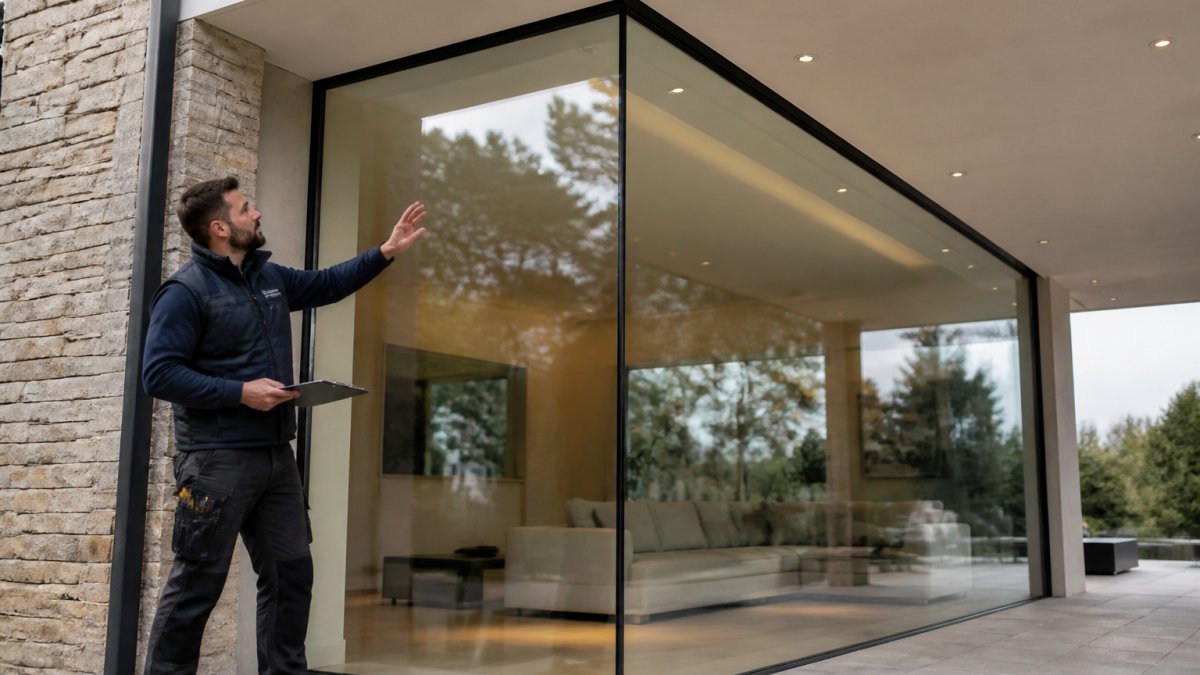
During this phase, we also plan logistics. A frameless corner window is heavy (often 200-400 kg), fragile, and requires careful handling. Safe access, lifting equipment, and temporary support during installation must be arranged in advance.
Coordination with other trades is essential.
On-site installation and sealing
Installation day requires precision and care. The window is delivered in a protective crate and inspected for damage before work begins.
The installation process follows these steps:
- Frame preparation: The building opening is checked for plumb, level, and square, and any deviations corrected. The opening must be within tight tolerances (typically ±3 mm) for the window to fit and seal properly.
- Temporary support: The window is carefully positioned using temporary props and levels, held perfectly square and plumb whilst fixings are installed.
- Fixing installation: The window is secured to the building structure using mechanical fixings (typically stainless steel brackets or angles), which transfer the window’s weight and wind loads to the structure.
- Perimeter sealing: The gap between the window frame and the building opening is sealed with flexible sealant (typically polyurethane or silicone). This prevents water and air leakage around the edges.
- Corner joint sealing: The frameless corner joint is sealed using high-performance structural silicone. This step requires the most care: the glass edges must be immaculately clean, the silicone applied at the correct depth and profile, and it must cure undisturbed for 48-72 hours.
- Final inspection: The installation is inspected for alignment, sealing integrity, and structural security. Any defects are corrected before handover.
The entire process typically takes 1-2 days for a single corner window, depending on complexity and site conditions.
Building Regulations, Safety, and Warranty Compliance
In the UK, all windows, including frameless glass corner windows, must comply with Building Regulations, specifically Part L (Conservation of fuel and power), Part K (Safety), and Part M (Accessibility).
Part L requires windows to meet minimum thermal performance standards.
Part K addresses safety. Glass must be toughened or laminated if within 300 mm of the floor or where accidental breakage could cause injury.
Part M applies if the building is a public building or has accessibility requirements, addressing sill heights, opening forces, and visibility.
Your design must be submitted to Building Control for approval before installation. Building Control will inspect the work during and after installation to confirm compliance. This is a regulatory requirement, not optional.
Warranty is another critical consideration. A reputable supplier should provide a warranty covering manufacturing defects and seal failure.
Common Installation Failures and How to Prevent Them
Frameless corner windows fail for predictable reasons. Understanding these failures helps you avoid them.
Seal failure is the most common problem. Water or condensation appears within the glass unit, or the corner joint begins to weep. This typically results from:
- Incorrect silicone specification (wrong type for the application)
- Poor surface preparation before sealing (contamination prevents adhesion)
- Inadequate curing time (the joint is exposed to weather before the silicone has fully cured)
- UV degradation (the silicone is exposed to direct sunlight without protection)
Prevention: Specify high-performance structural silicone tested for your application. Ensure surface preparation is thorough.
Structural movement causes the joint to crack or the glass to break.
Thermal stress causes the glass to crack, particularly in corners exposed to direct sun, as one side heats and the other cools, creating internal stress.
Air leakage reduces thermal performance and allows dust and noise to enter, resulting from poor sealing at the perimeter or within the corner joint.
Prevention: Specify high air-tightness standards during design, ensure installation is carried out by experienced installers who understand seal quality, and inspect the completed work carefully before handover.
Frameless glass corner windows deliver striking visual impact and seamless connections between interior and exterior spaces, but they demand precision in design, manufacturing, and installation.
If you’re planning a bespoke project that requires a frameless corner window, we recommend engaging a specialist early. Our team handles the structural engineering, building regulation compliance, and installation expertise so you can focus on the design vision. Contact us for a consultation and a quotation tailored to your project requirements.
Frequently Asked Questions
What structural support does a frameless corner window need?
Frameless corner windows require careful engineering to distribute wind, snow, and dead loads safely. A hidden structural post typically sits behind one glass panel, transferring loads into the building frame. The corner joint uses high-strength silicone sealant and precision-cut glass edges to create a weathertight seal without a visible mullion. Structural calculations must account for glass thickness, panel size, wind pressure, and local building codes. Most projects benefit from input from a structural engineer to confirm the design meets regulations and safety standards.
Are frameless corner windows energy efficient?
Frameless corner windows can achieve good thermal performance when specified correctly. Double-glazed or triple-glazed insulated glass units (IGUs) with low-emissivity coatings reduce heat loss significantly. U-values typically range from 1.2 to 1.6 W/m²K depending on glass specification and frame detail. However, the corner joint, particularly the silicone seal, can be a thermal weak point. Careful detailing, thermal breaks where possible, and high-quality sealants help minimise thermal bridging. For maximum efficiency, specify toughened or laminated glass with argon fill and low-emissivity coatings.
Can frameless corner windows be completely frameless?
A truly post-free glass-to-glass corner is visually frameless from the interior, but structural support is always required. Hidden posts, structural glazing systems, or load-bearing glass itself can provide support without a visible frame. The corner joint uses precision-cut glass edges and high-strength silicone sealant to create an uninterrupted view. Some designs use minimal aluminium mullions at the corner for additional strength, but these are far less prominent than traditional frames. The structural engineer determines the best approach based on glass size, building exposure, and local regulations.
How long does the full frameless window installation process take?
Timeline depends on project complexity, design approval, and building regulation sign-off. Initial design and structural engineering typically take 4-8 weeks. Glass manufacturing and delivery can add 6-12 weeks depending on customisation and panel size. On-site installation usually takes 2-5 days for a single corner window, depending on access and structural complexity. Total project duration from approved design to completion is typically 12-20 weeks. Tight schedules require early engagement with the glazing supplier and structural engineer to avoid delays in design approval or manufacturing.