Case Study:
Frameless Glass Church Entrance in Fordingbridge, Hyde
Background of the Project:
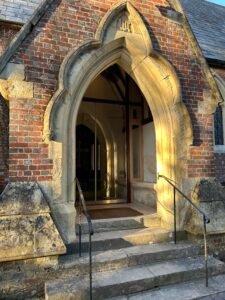
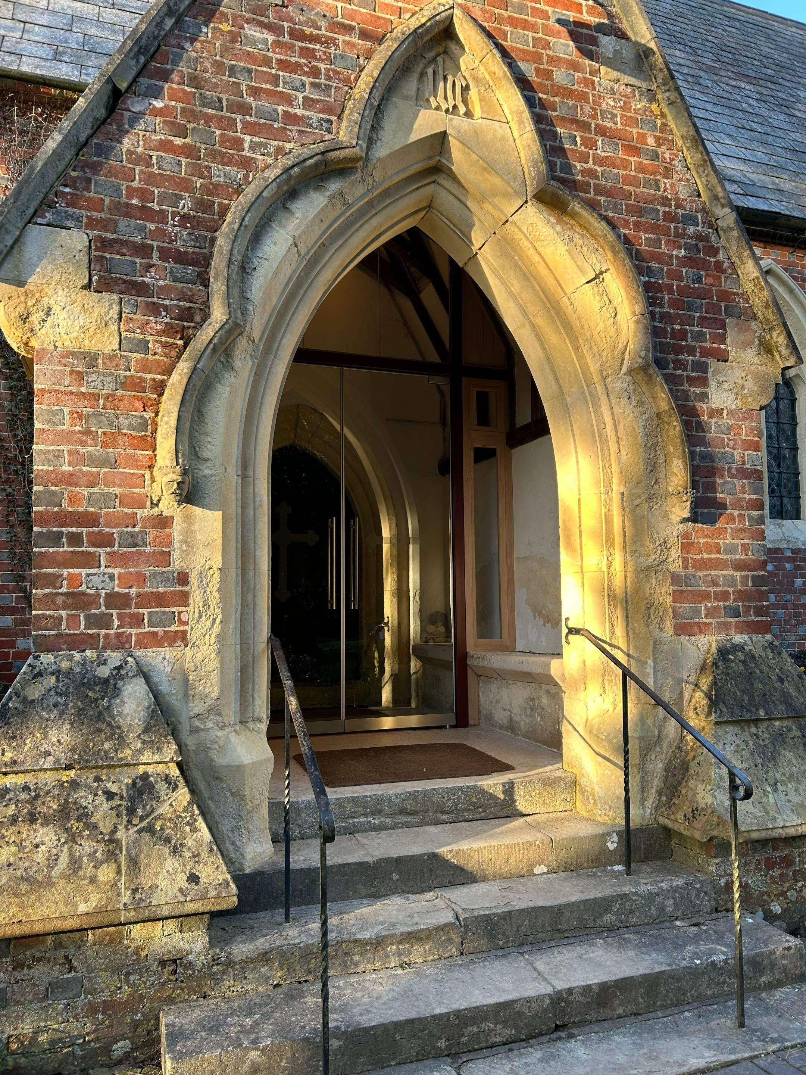
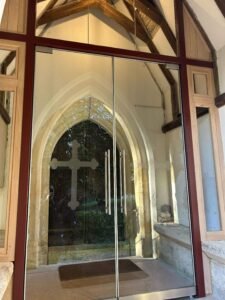
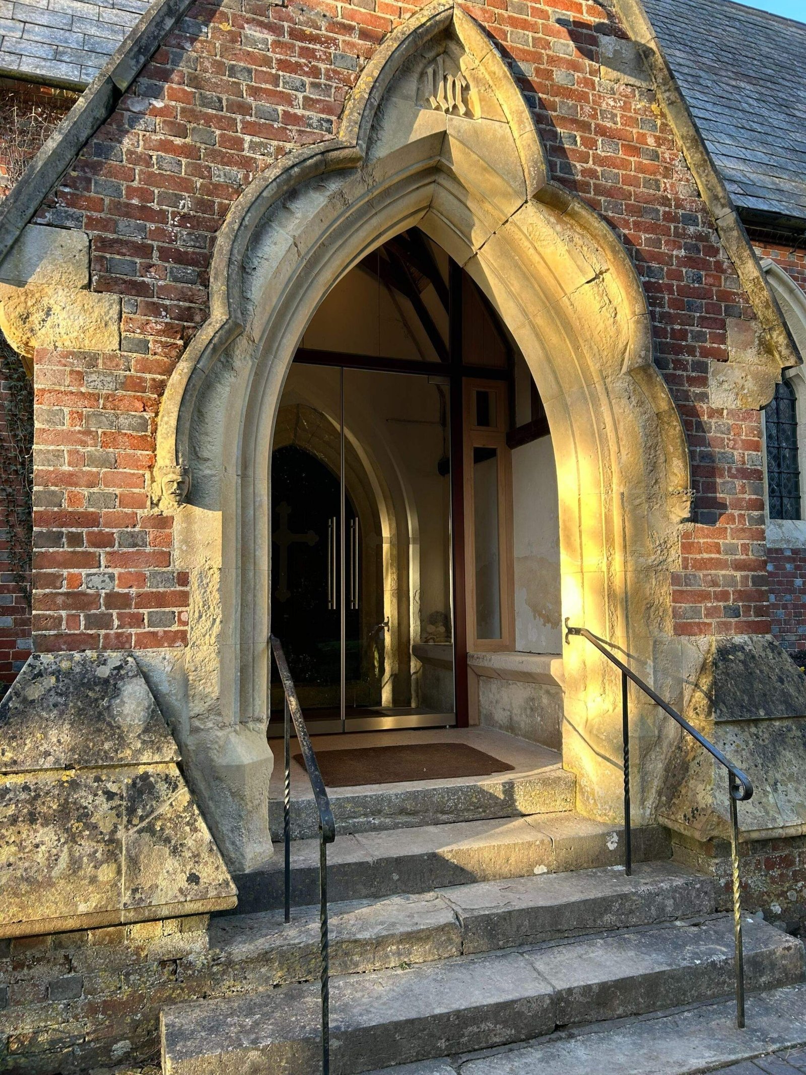
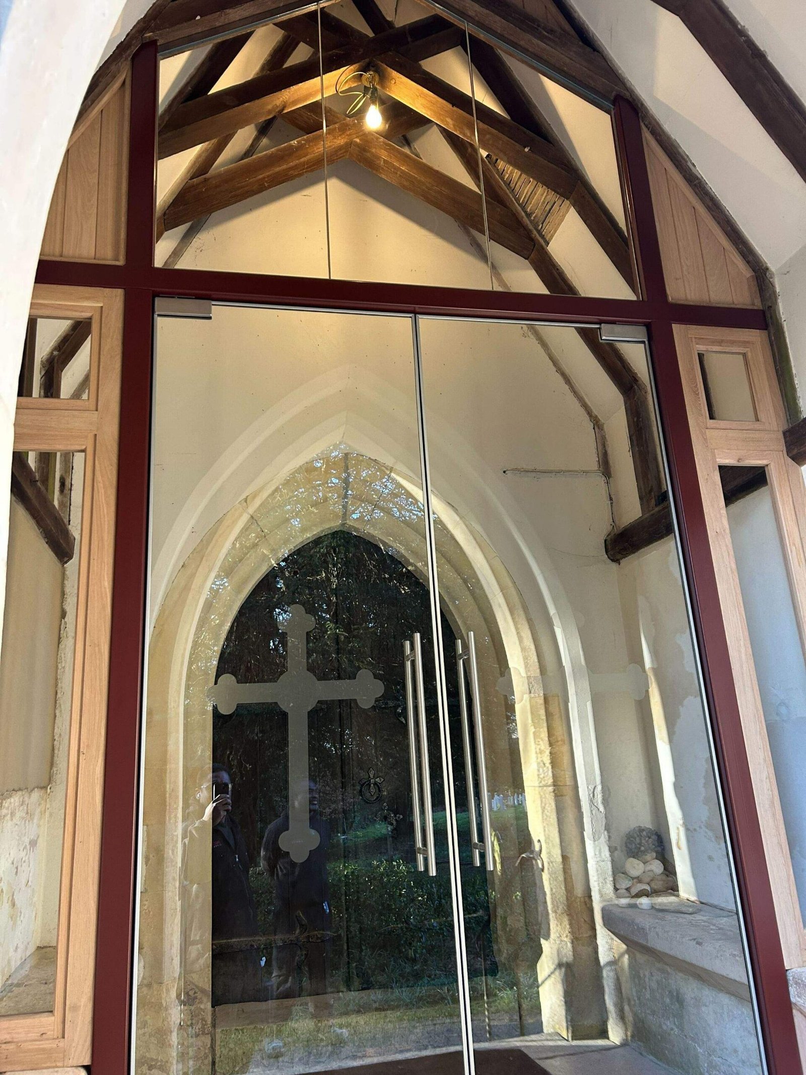
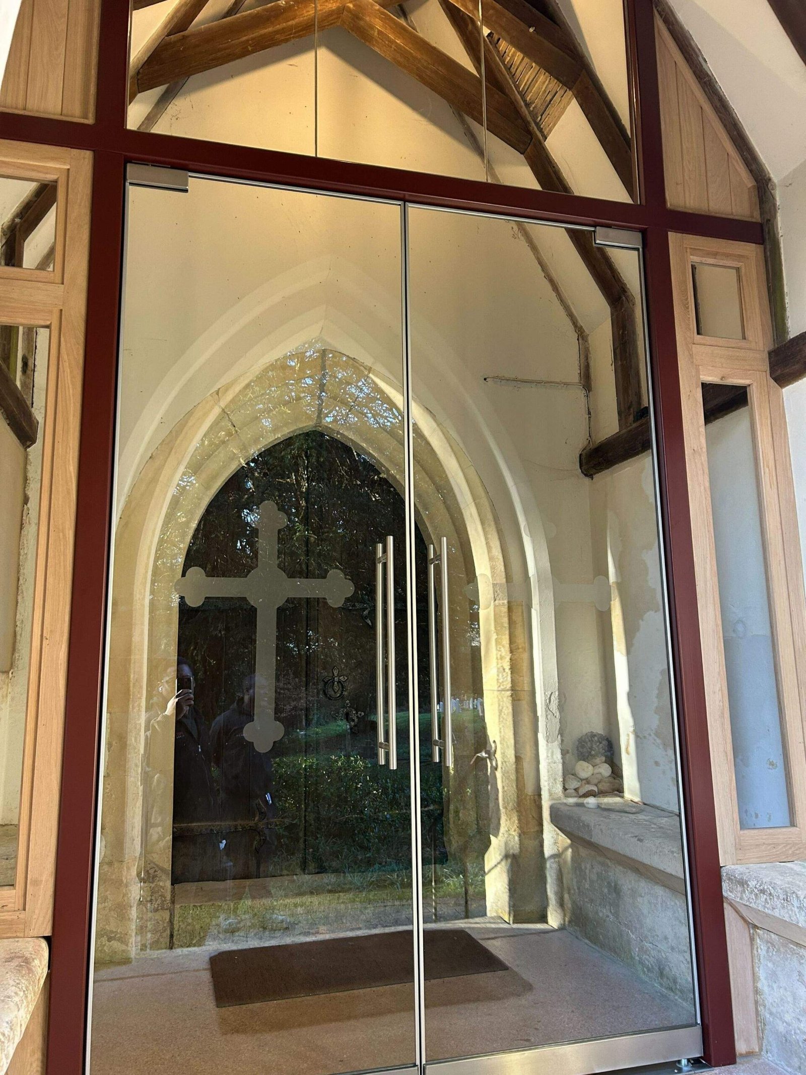
The frameless glass entrance at the Church of the Holy Ascension in Hyde, Fordingbridge, formed part of an ecclesiastical improvement project aimed at enhancing the welcome, comfort and accessibility of the church whilst respecting the character of the existing building.
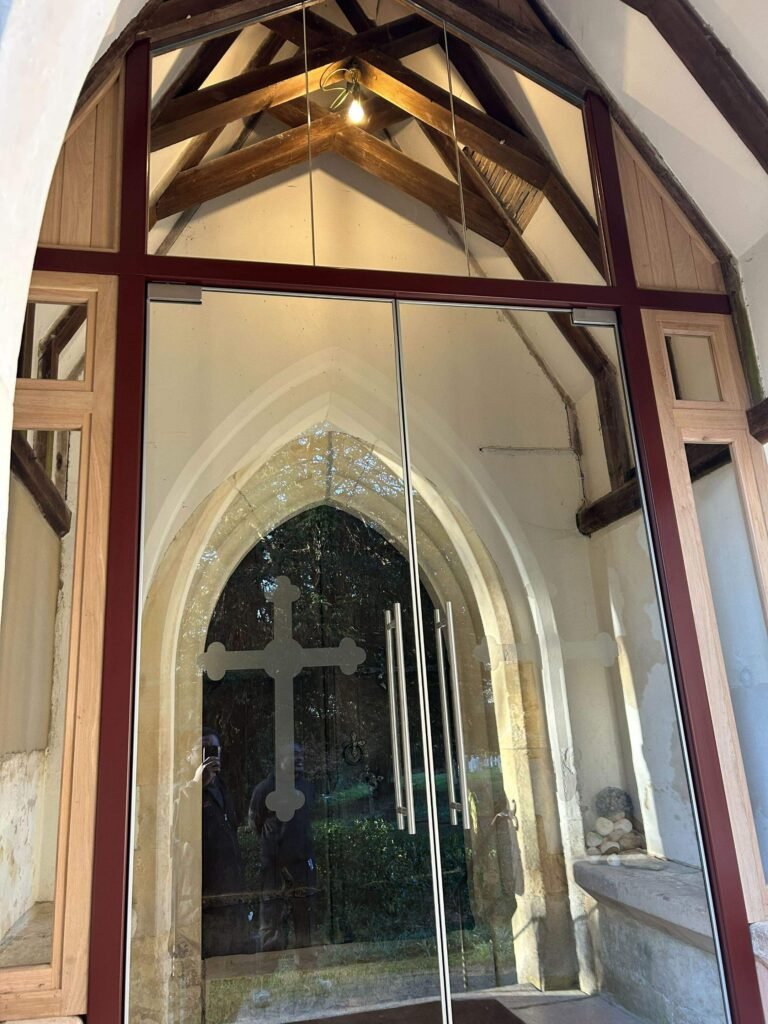
Precision Glass Ltd was initially approached by the project architect to provide a quotation for the proposed entrance. The architect had already developed a design concept which the Church wished to realise. The intention was to create an external glazed entrance with a steel frame and timber infil’s, set back within the existing porch, allowing the original external appearance of the church to remain unchanged.
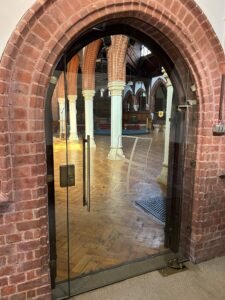
The new entrance was intended to reduce draughts during services, enabling the original inner doors to remain open and creating a warmer and more welcoming environment for visitors and members of the congregation.
Brief:
Working to the architect’s design intent, the Church wanted to introduce a frameless glass church entrance that would provide a modern, safe and compliant access solution while improving comfort within the building and preserving the existing character of the church.
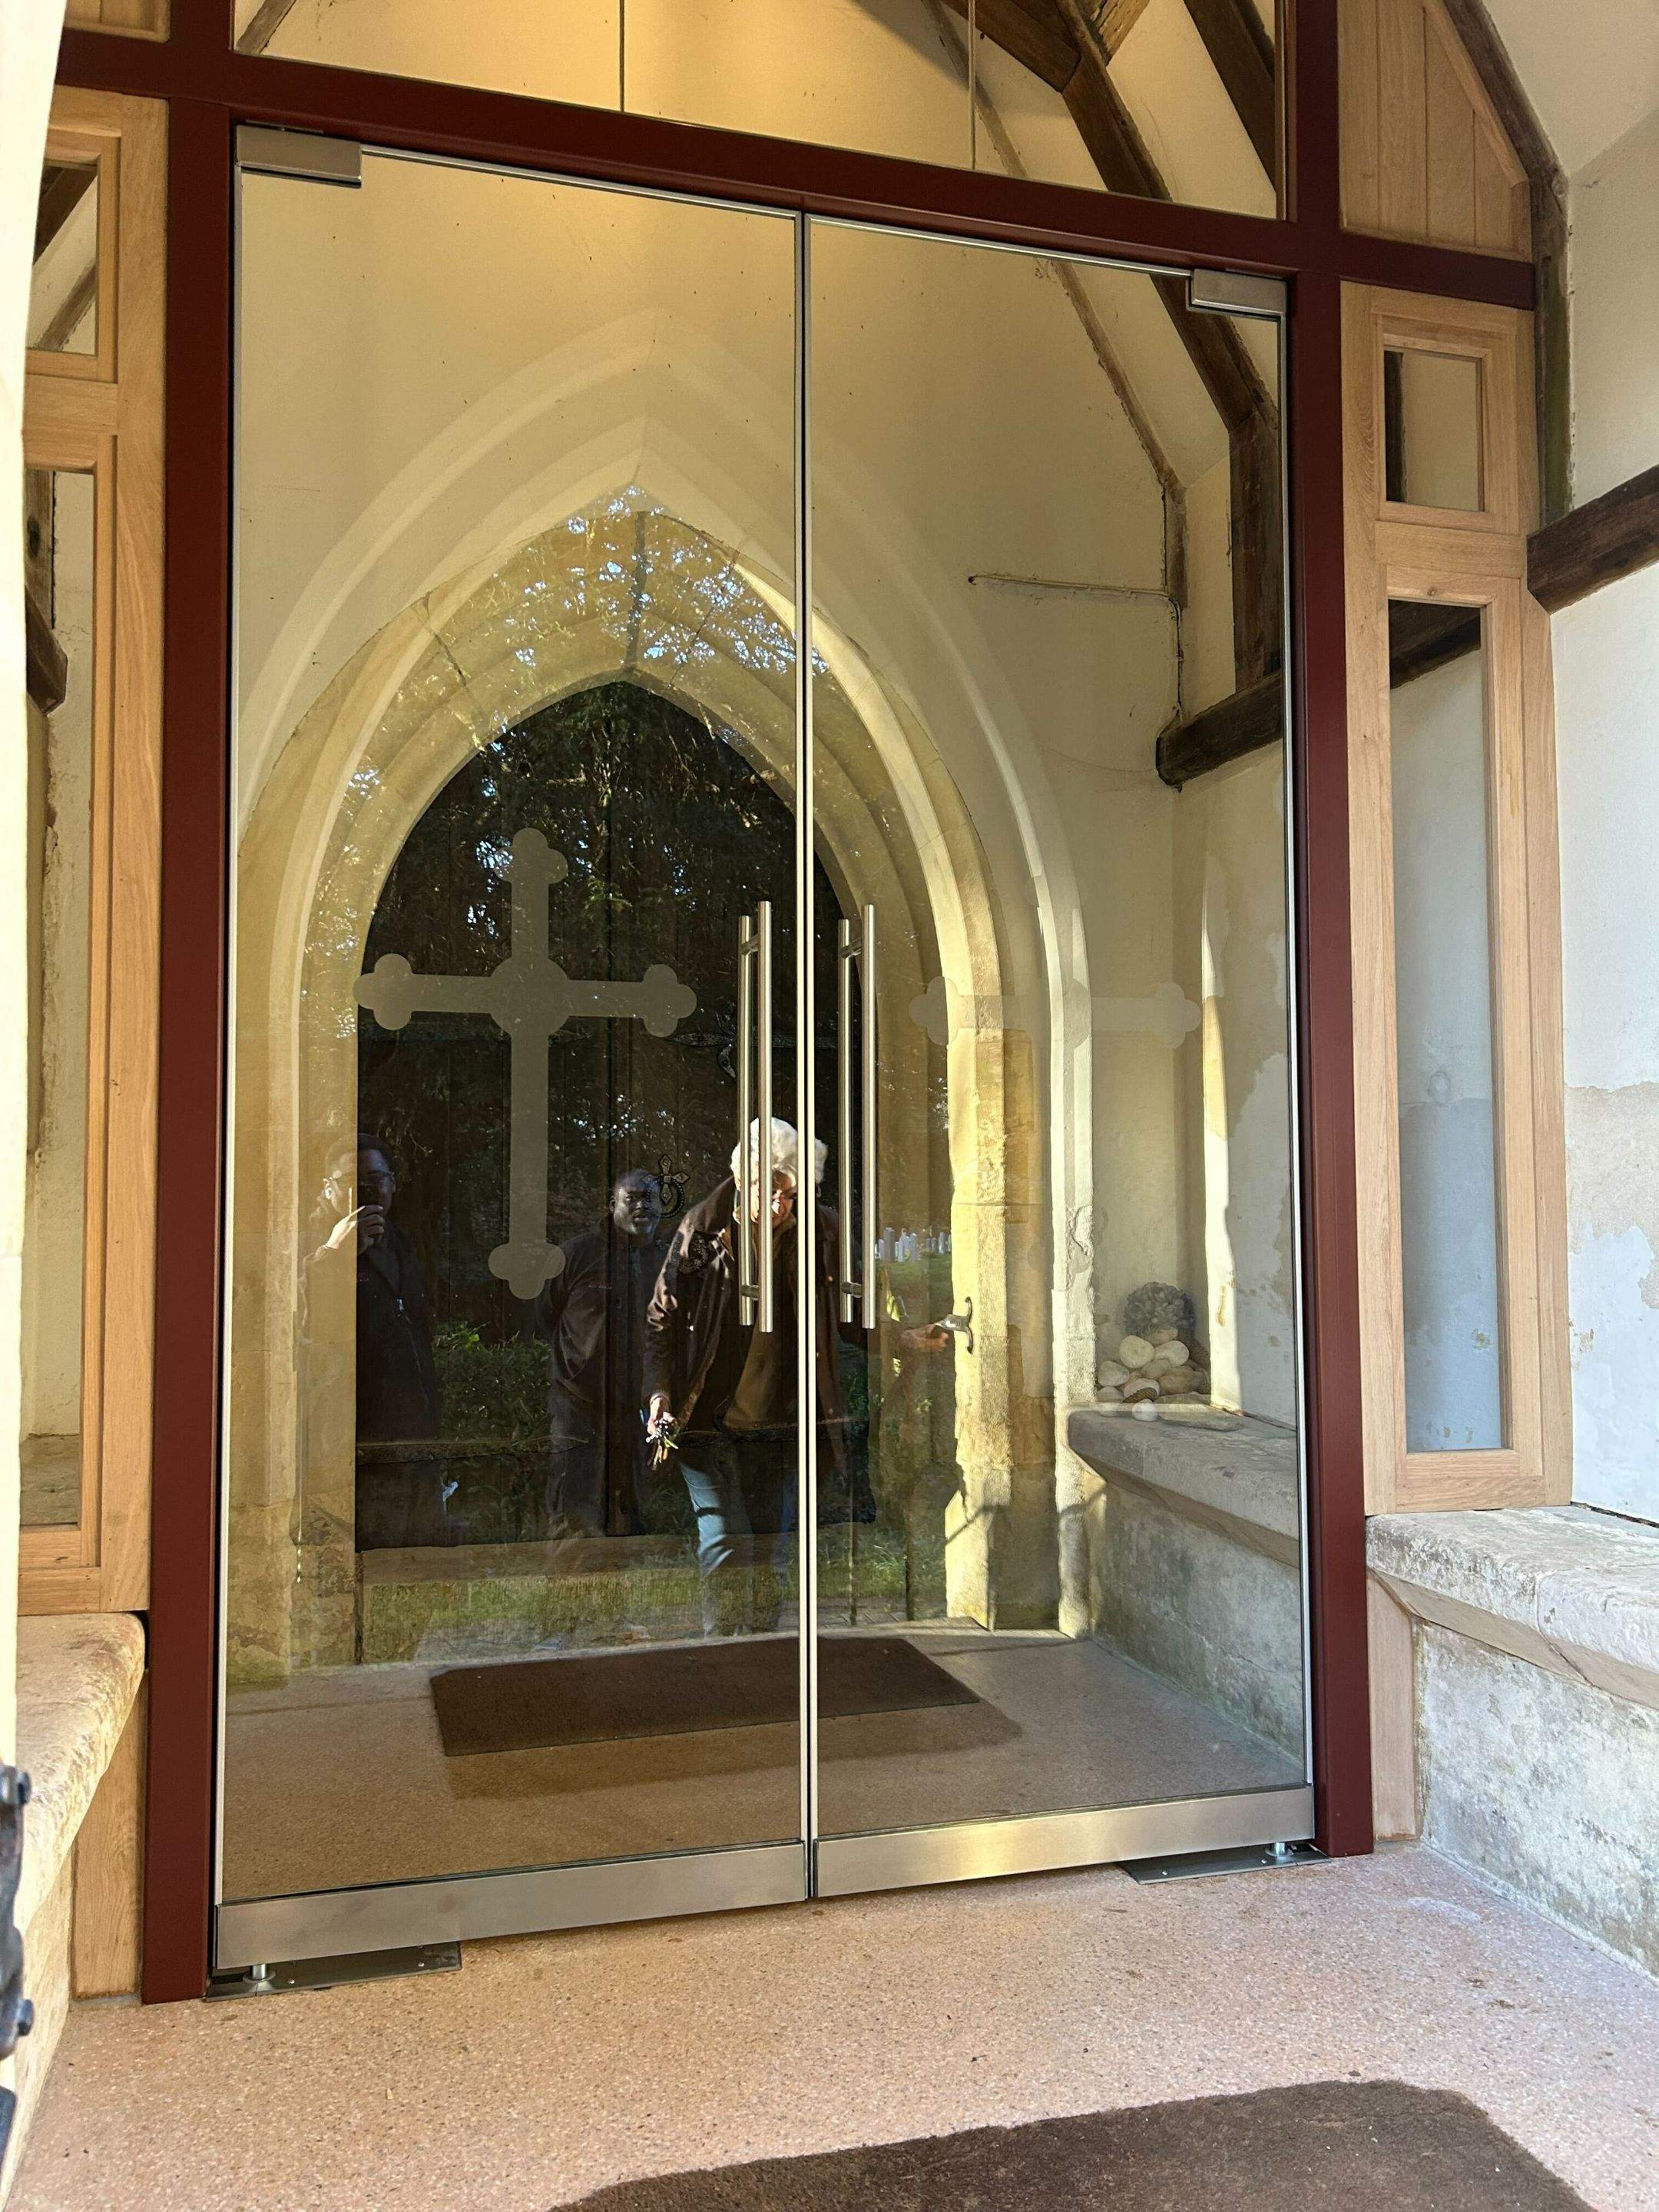
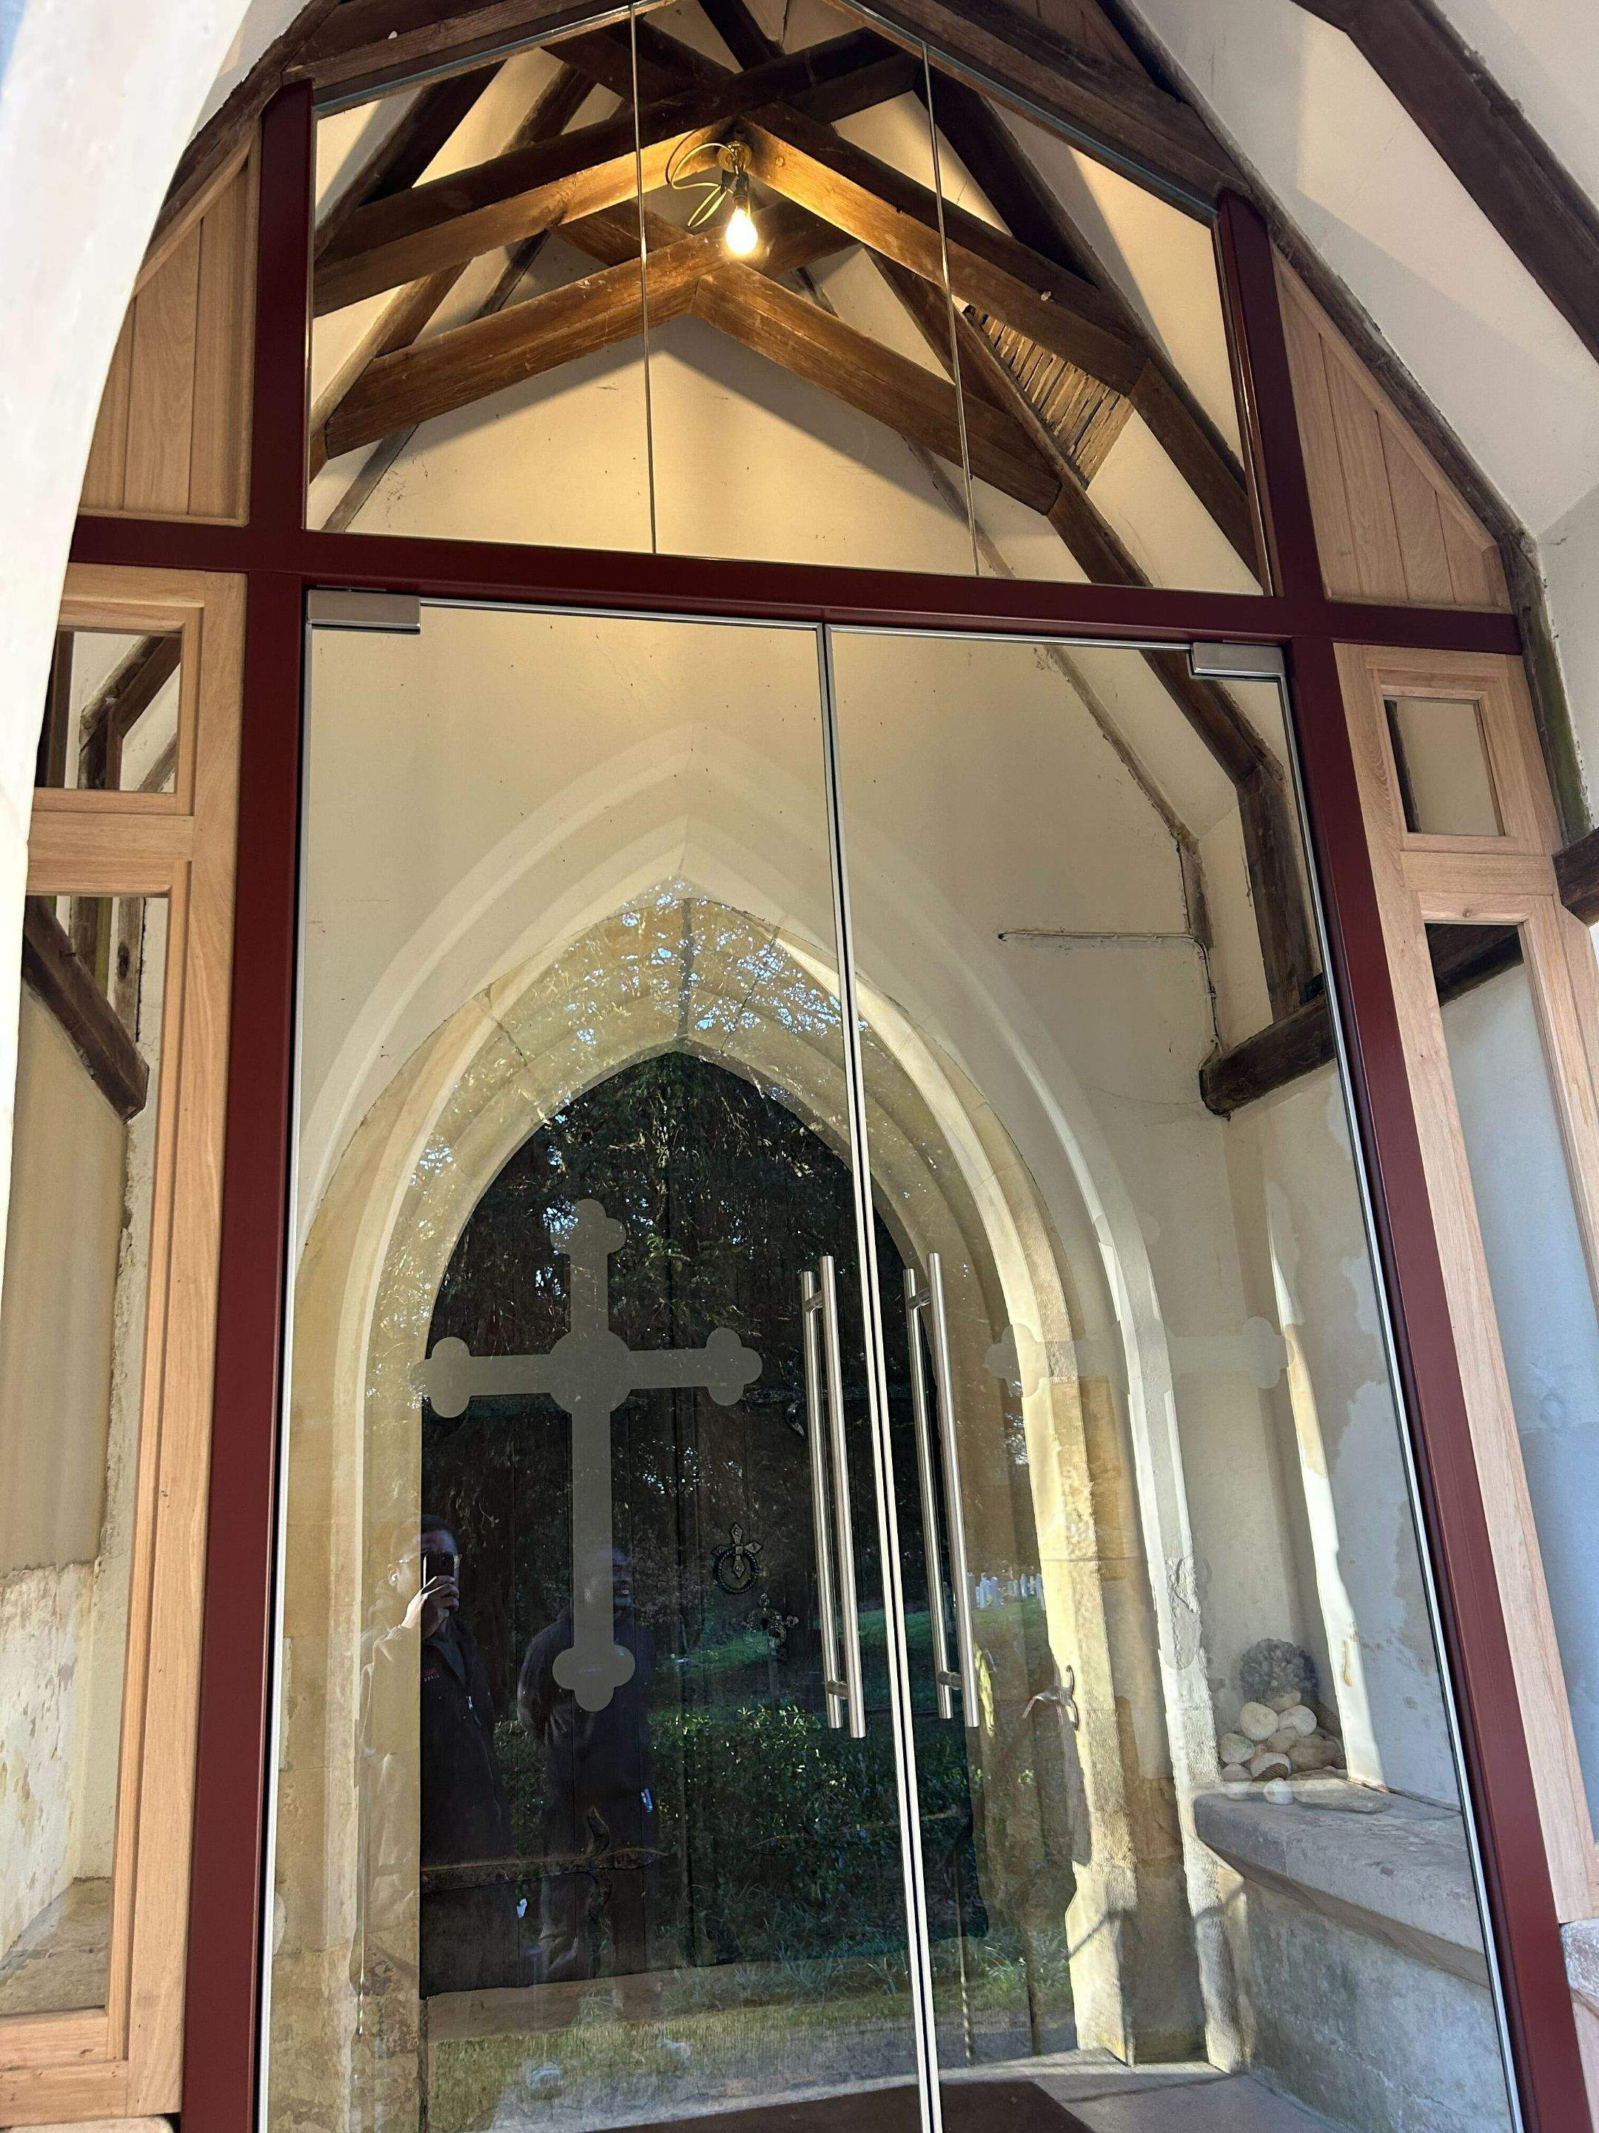
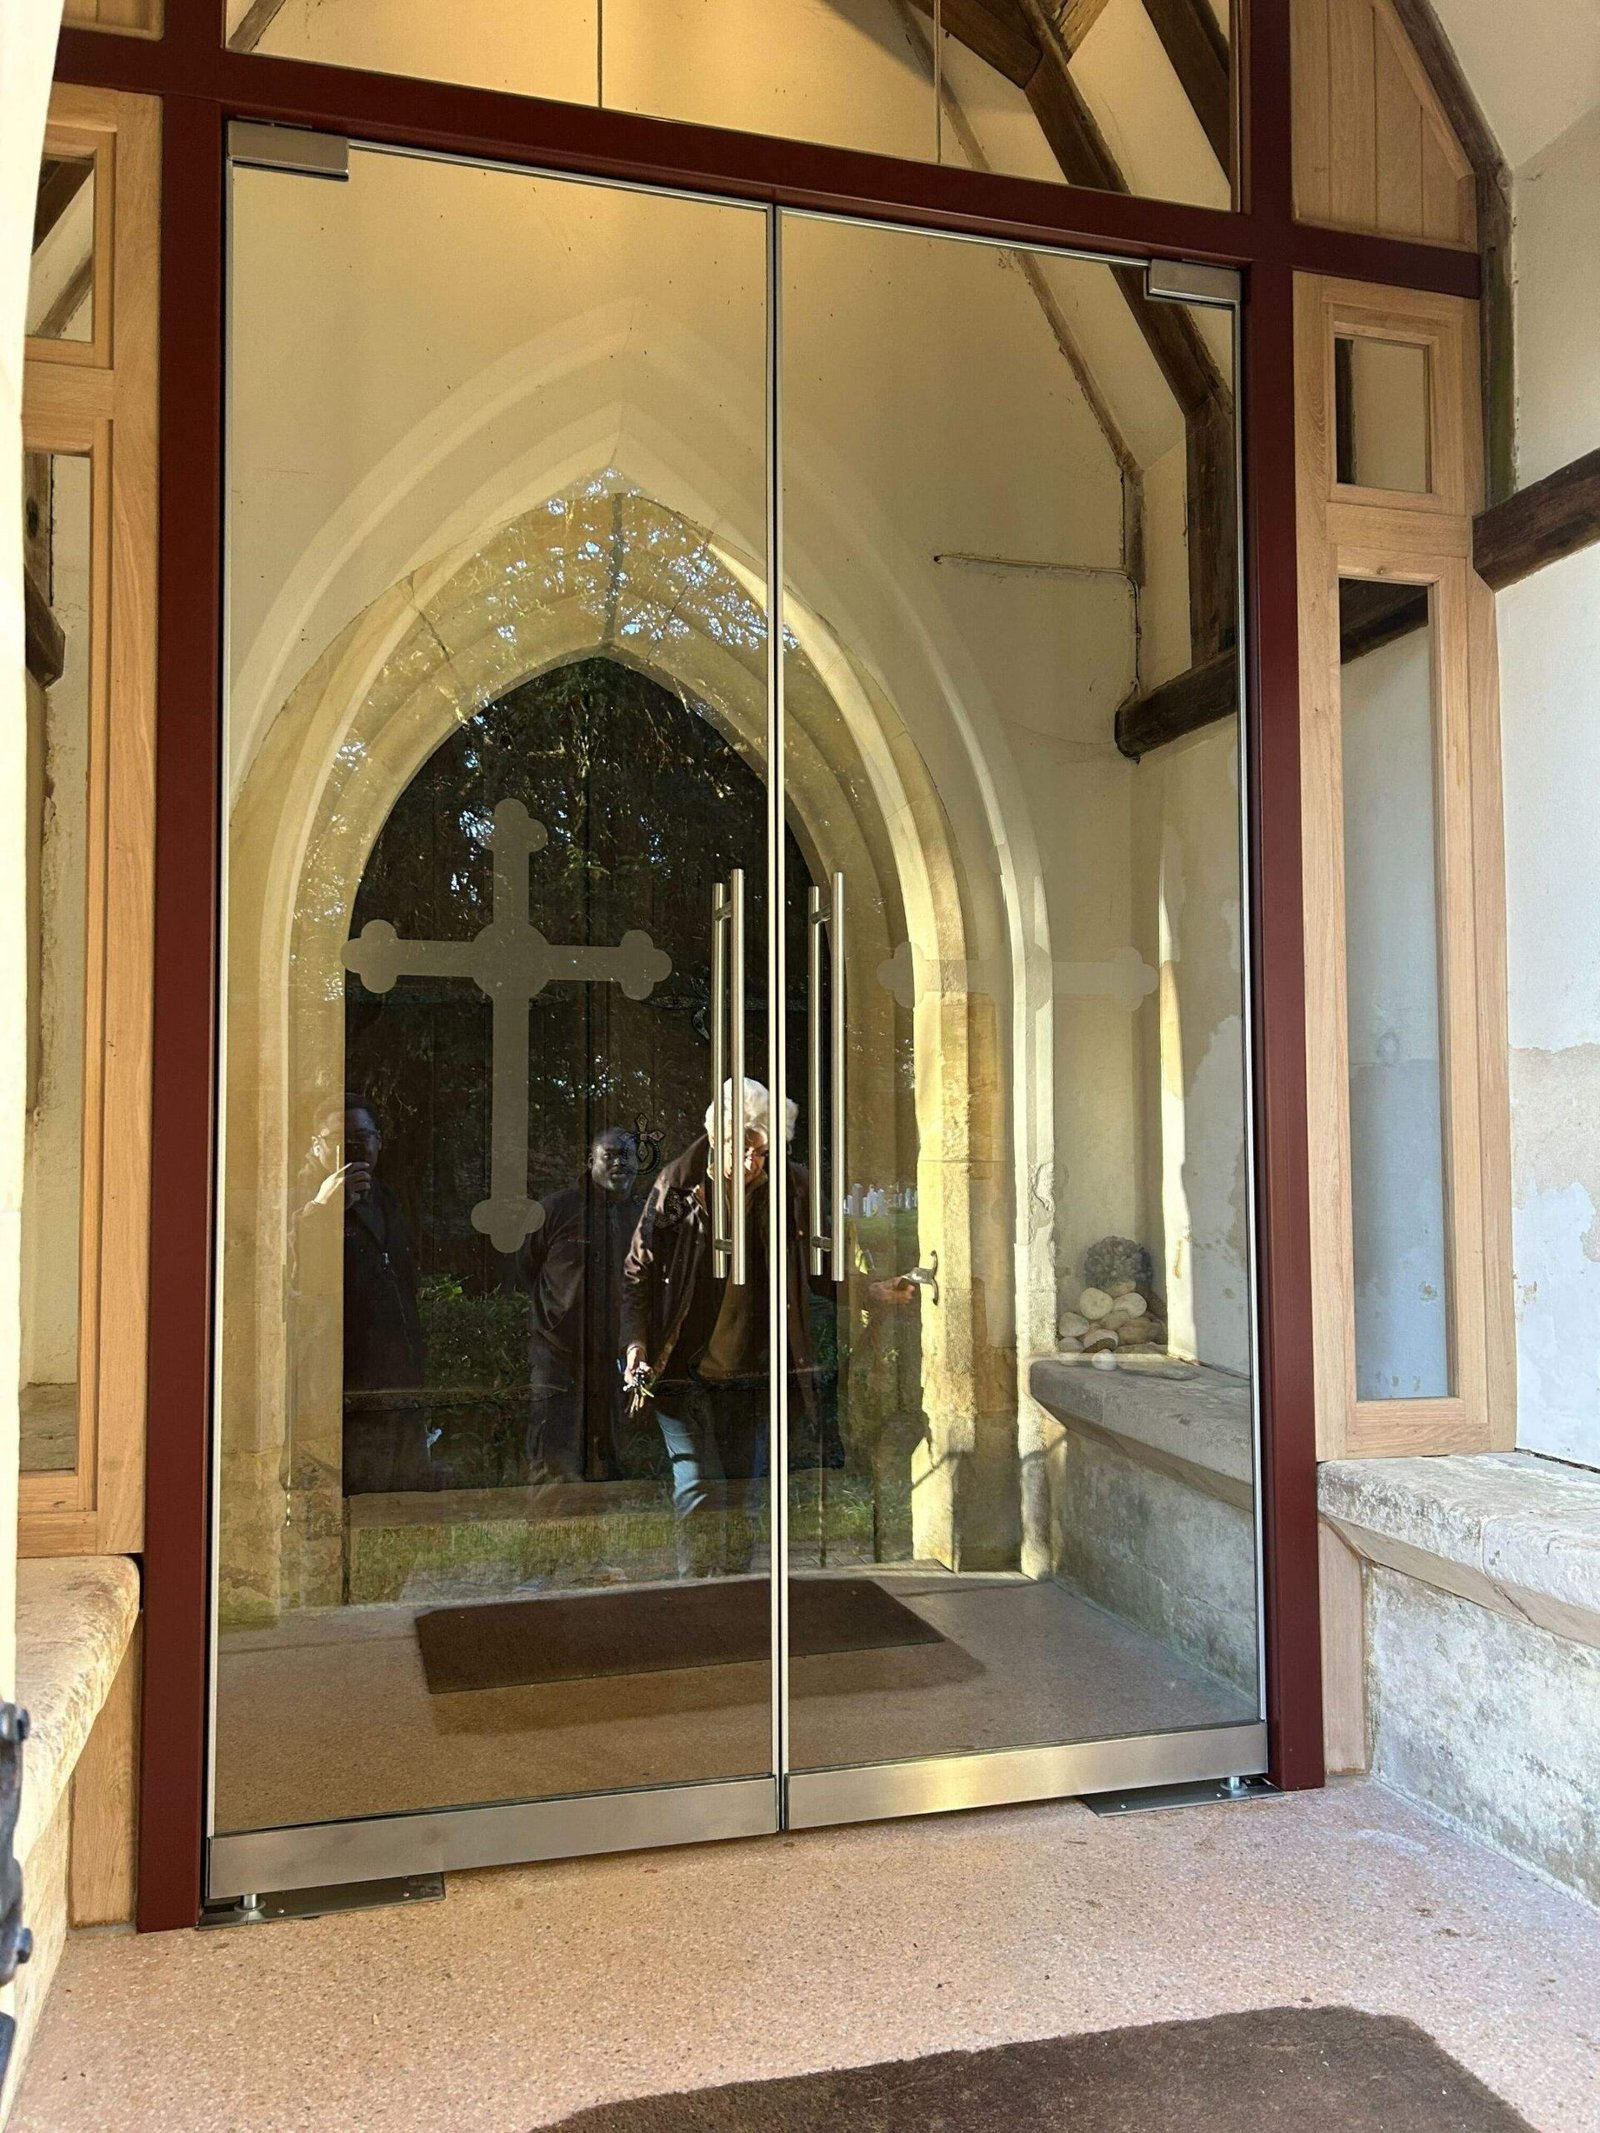
A key requirement was for the frameless glass church entrance to sit discreetly within the existing porch, ensuring it did not detract from the historic external appearance of the building. The new frameless glass church entrance also needed to accommodate the complex geometry of the existing structure, including historic timber elements, stone features and irregular building lines. Through a bespoke design approach, the frameless glass church entrance was carefully detailed to integrate with the existing architecture while delivering improved environmental separation and day-to-day usability.
This completed frameless glass church entrance provides a contemporary glazed lobby within a historic setting, balancing modern performance requirements with the architectural character of the original church building.
Specification:
- Frameless glass entrance doors with associated fixed overpanels
- 10mm clear toughened safety glass with polished edges
- Hydraulic recessed door closers with hold-open and controlled closing functions
- Perimeter edge seals to assist with draught reduction
- European oak timber framework and panelling, left unfinished to weather naturally at the client’s request
- Bespoke vinyl manifestation detail
- Bespoke steelwork finished to the client’s selected colour
- Design input, survey, technical detailing, glass specification, manufacture coordination, supply, installation and project coordination undertaken by Precision Glass Ltd
Project Timeline:
- Our leadtime – Glass & Steel 4-6 weeks, Timber 8-12 weeks
- Initial enquiry received from the project architect
- Site meeting held with church representatives to discuss requirements
- Detailed laser survey undertaken
- CAD drawings and technical details developed
- Coordination undertaken with the specialist timber manufacturer
- Drawings issued for client review and approval
- Glass, timber and steel components manufactured
- Installation completed on an agreed programme
Design Considerations:
- Maintaining the original external appearance of the church
- Reducing draughts within the entrance area
- Providing a safe and compliant entrance
- Accurate integration with existing timber and stone features
- Minimising visual impact within the existing structure
- Accommodating sloping floor levels and door operation
- Maximising openness whilst maintaining safe use
- Coordination between glass, timber and steel elements
- Achieving minimal gaps around the frameless doors and screens
Project Details:
Method
Following appointment, Precision Glass attended site to meet with representatives from the Church and review the requirements for the proposed frameless glass church entrance, ensuring the design aligned with both the architect’s vision and the practical needs of the building.
To facilitate the design of the frameless glass church entrance, the existing opening was surveyed using digital laser scanning equipment. This captured the precise geometry of the structure, including historic stonework, timber elements and irregular building lines. The survey data was then converted into CAD drawings, allowing the shape of the opening to be accurately incorporated into the frameless glass church entrance design.
Detailed technical drawings for the frameless glass church entrance were produced and shared with the specialist timber manufacturer for review and coordination before being issued to the client for approval. Outstanding details, including the bespoke manifestation design and steel finish, were subsequently confirmed.
Following approval, manufacture of the glass, steelwork and timber components for the frameless glass church entrance commenced. Associated hardware and ancillary items were coordinated in parallel to ensure a smooth installation process. Installation of the frameless glass church entrance was then programmed in agreement with the client.
Survey
The survey process was particularly important due to the irregular nature of the existing entrance structure. The glazing had to follow the precise shape of the opening, including the intersecting timber framework, changes in direction within the structure and the existing stone bench details at low level.
Laser scanning technology enabled these interfaces to be accurately recorded and modelled in CAD, ensuring that all components could be manufactured to suit the existing building whilst maintaining the required tolerances on site.
Consideration was also given to the position of existing features within the porch, including the alignment of the new screen relative to the existing timbers and the relocation of a light fitting and noticeboard to facilitate the installation.
Design
The design was developed to remain sympathetic to the church building whilst providing a contemporary glazed entrance that improved comfort and accessibility.
Particular attention was given to the operation of the doors due to the existing floor falling in the opposite direction to the door swing. This created a risk of the doors colliding with the floor when opened. A number of potential solutions were presented to the client, including the use of drop seals, altering the opening direction or increasing the threshold height.
Following discussion, the client elected to proceed with a larger clearance beneath the doors to allow unrestricted operation whilst maintaining the preferred design arrangement.
The frameless glass doors and overpanels were designed to maximise openness and minimise visible gaps whilst ensuring safe operation through the specification of appropriately sized recessed hydraulic door closers.
Challenges & Solutions:
Challenges:
The project required careful coordination with the existing church structure and surrounding features. The new entrance screen had to align centrally with the existing timber framework whilst accommodating changes in direction within the structure.
The glazing also had to follow the shape of the existing opening, including infill panels between crossing timber members and detailing around existing stone benches.
One of the principal challenges related to the existing floor levels. As the floor rose in the opposite direction to the door swing, there was a significant risk of the doors fouling the floor during operation.
In addition, the steelwork required bespoke shaping to align correctly with the existing timber arrangement where changes in direction occurred.
Solutions:
Detailed surveys and early design coordination allowed the geometry of the existing structure to be accurately incorporated into the final design.
Bespoke steel components were manufactured with specially shaped upper sections to align precisely with the existing timber framework. The horizontal steel transom was detailed using concealed fixings to provide the cleanest possible appearance.
The oak framework was designed to allow final scribing on site, enabling it to be fitted accurately to the existing walls and structure at the time of installation.
To address the issue of the sloping floor, a number of options were reviewed with the client before agreeing a door clearance arrangement that allowed unrestricted operation whilst maintaining the architect’s original design intent.
The frameless doors were specified with appropriately sized recessed hydraulic closers to ensure safe, controlled opening and closing whilst maximising the clear opening width.
Conclusion:
The completed frameless glass entrance successfully achieved the architect’s original design intent whilst providing the Church with a warmer, safer and more welcoming entrance space.
Positioned discreetly within the existing porch, the installation improves comfort within the building without altering the external appearance of the church. Through detailed surveying, technical coordination and accurate manufacture, the various glass, timber and steel elements were successfully integrated within the existing structure.
The completed entrance has achieved the Church’s objectives of reducing draughts, improving accessibility and creating a more open and welcoming environment for visitors and the congregation. The client was delighted with the finished result.
Working on a similar project?
Do you have a similar project or would like further information?
We’re always happy to discuss past and future projects. Contact us now to see how we can help.