Case Study:
Frameless Glass Church Entrance in Wandsworth, London
Background of the Project:
Precision Glass Ltd was appointed to design, supply and install a bespoke frameless glass church entrance in Wandsworth, London. The project formed part of an effort to improve the transition between the church lobby and the Nave by replacing an existing set of heavy timber doors with a lighter, more welcoming glazed entrance.
Working within an ecclesiastical setting meant balancing practical requirements with sensitivity to the existing building. The new entrance needed to improve comfort and accessibility whilst respecting the character of the church and preserving elements of historical interest.
Brief:
The church sought to replace the existing timber doors with a frameless glass church entrance that would create a more open and inviting connection between the lobby and Nave.
A key objective was to reduce draughts entering the Nave during services, particularly when the outer entrance doors remained open. At the same time, it was important to maintain the largest possible clear opening to avoid restricting circulation, ensure accessibility for disabled users and allow pall bearers to move through the entrance during funeral services.
The client also wanted the new frameless glass church entrance to sit comfortably within the traditional setting, with finishes that reflected the character of the building rather than appearing overly contemporary.
Specification:
- 10mm clear toughened glass with polished edges all round.
- Recessed hydraulic door closer holding doors open at 90 degrees.
Project Timeline:
- Our leadtime: 4-6 weeks
Design Considerations:
- To achieve maximum door opening size for Pall Bearers.
- To hold open when required.
- To reduce draughts.
- To work with existing doors remaining in place.
Project Details:
Following an initial consultation with the church, we met with the client to fully understand the objectives, operational requirements and physical constraints of the space. Different design options were discussed in detail, including the practical limitations associated with the retained doors and restricted opening.
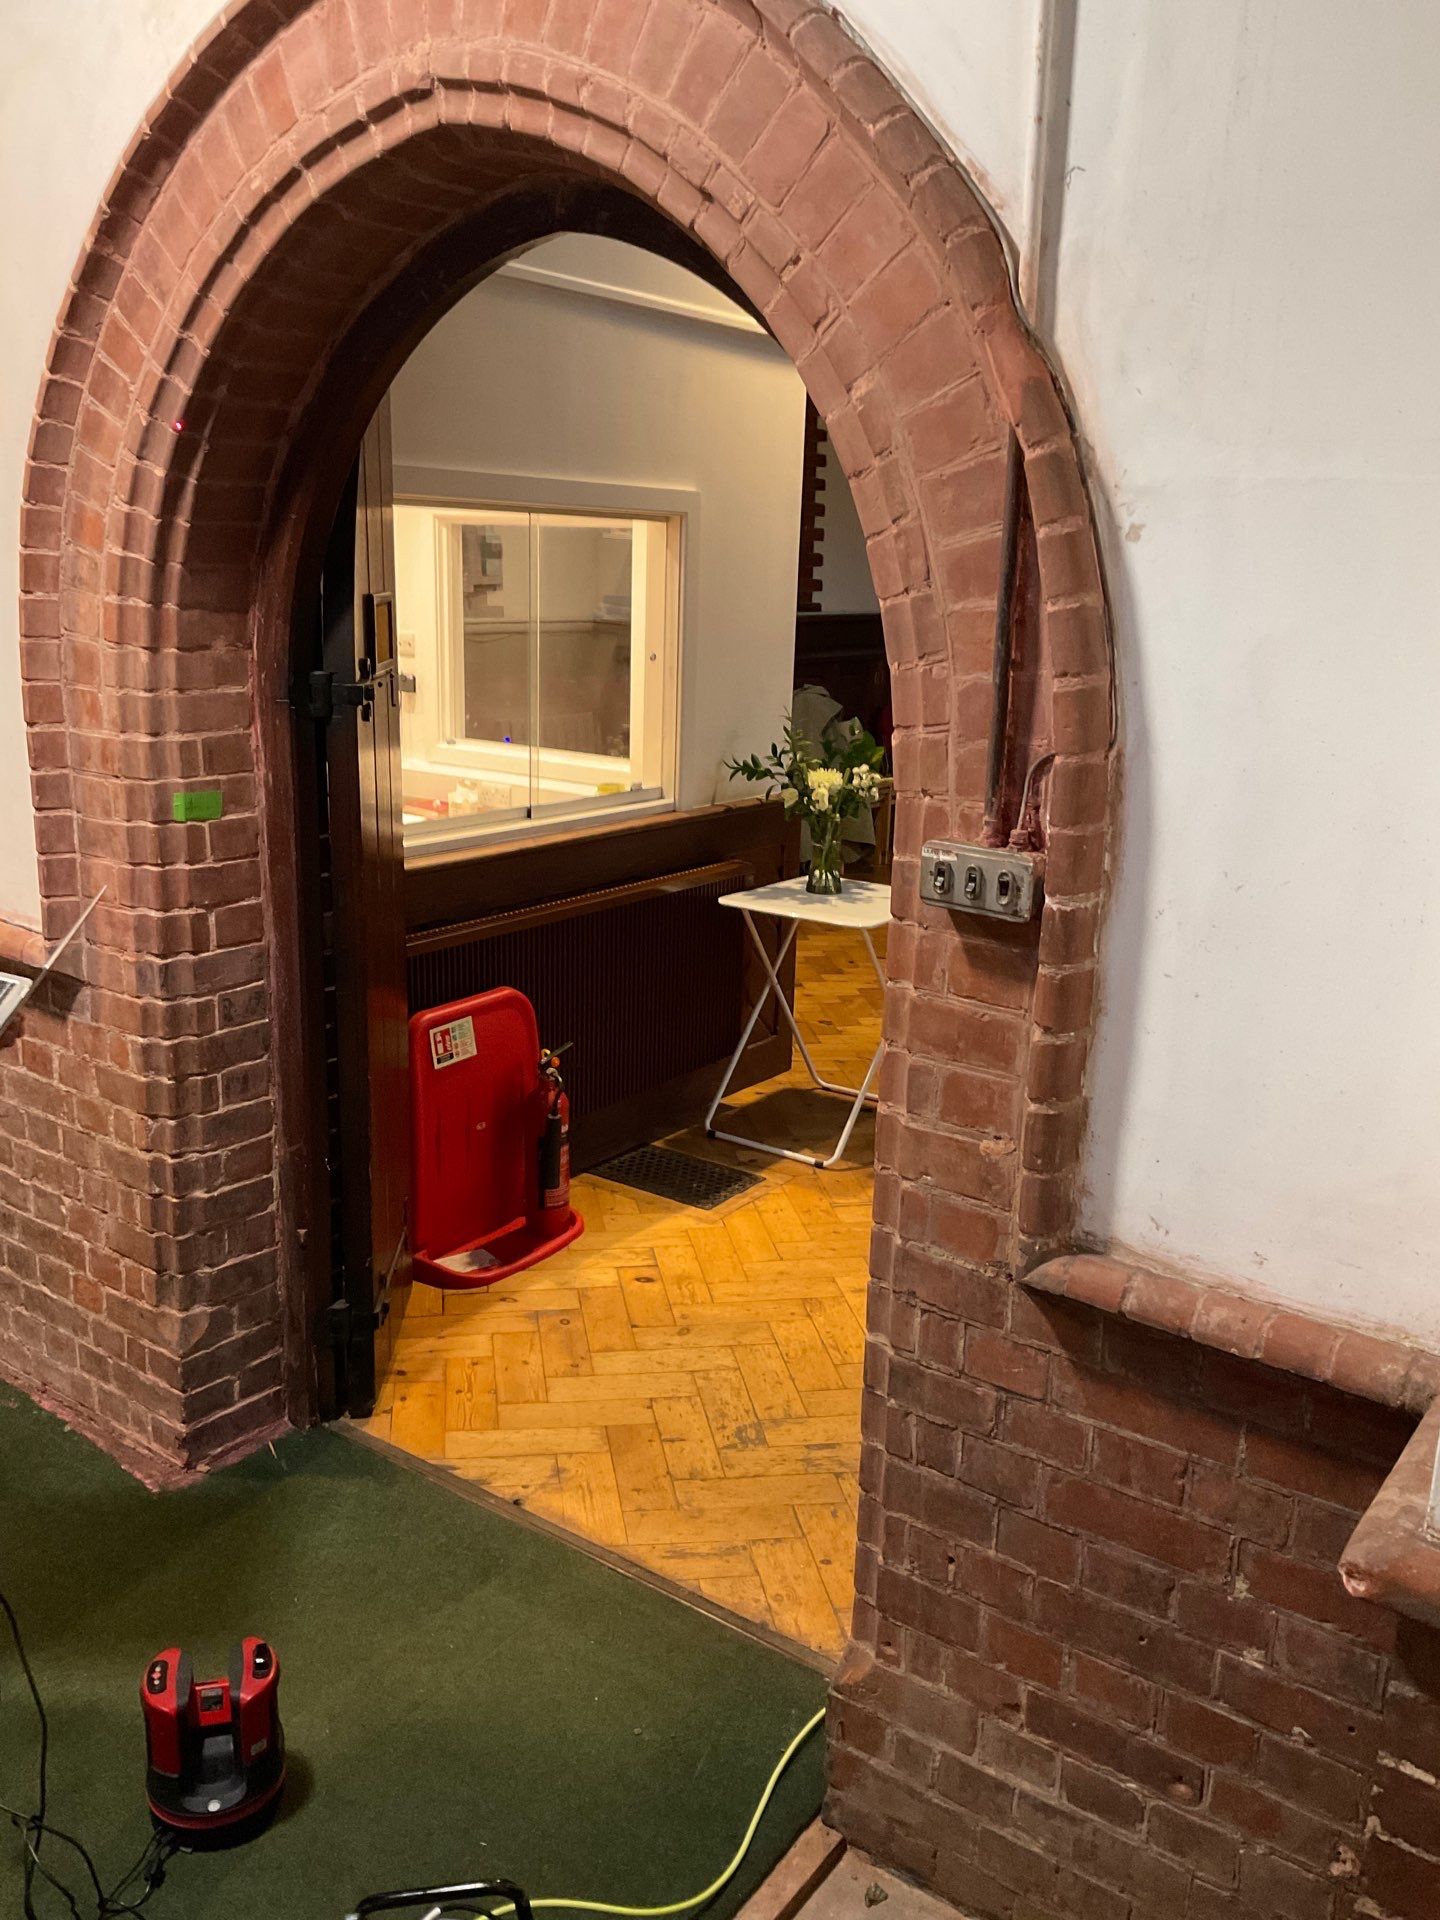
Once an approach had been agreed, we undertook a detailed digital survey of the entrance using laser scanning technology. This allowed us to create an accurate digital template of the opening and surrounding structure, providing the information required to finalise the design for the frameless glass church entrance and produce approval drawings.
Following client approval, the glass was manufactured to the required shapes and dimensions, while the fittings were refinished in a bespoke antique bronze finish before installation was completed on site by our team.
Challenges & Solutions:
Challenges:
One of the primary constraints was that the original timber doors had to remain in place and be retained as part of the church’s historic fabric. Rather than removing them, they were fixed back in position, meaning the new frameless glass entrance had to open through the existing doorway arrangement.
The restricted size and shape of the opening also required careful consideration. Maintaining a practical clear opening was particularly important due to funeral access requirements and the need to avoid restricting the route used by pall bearers.
A further requirement was the need for all fittings to be finished in a bespoke antique bronze finish, allowing the new frameless glass entrance to sit more naturally within the traditional church interior.
Solutions:
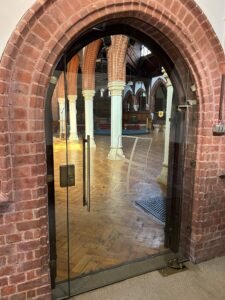
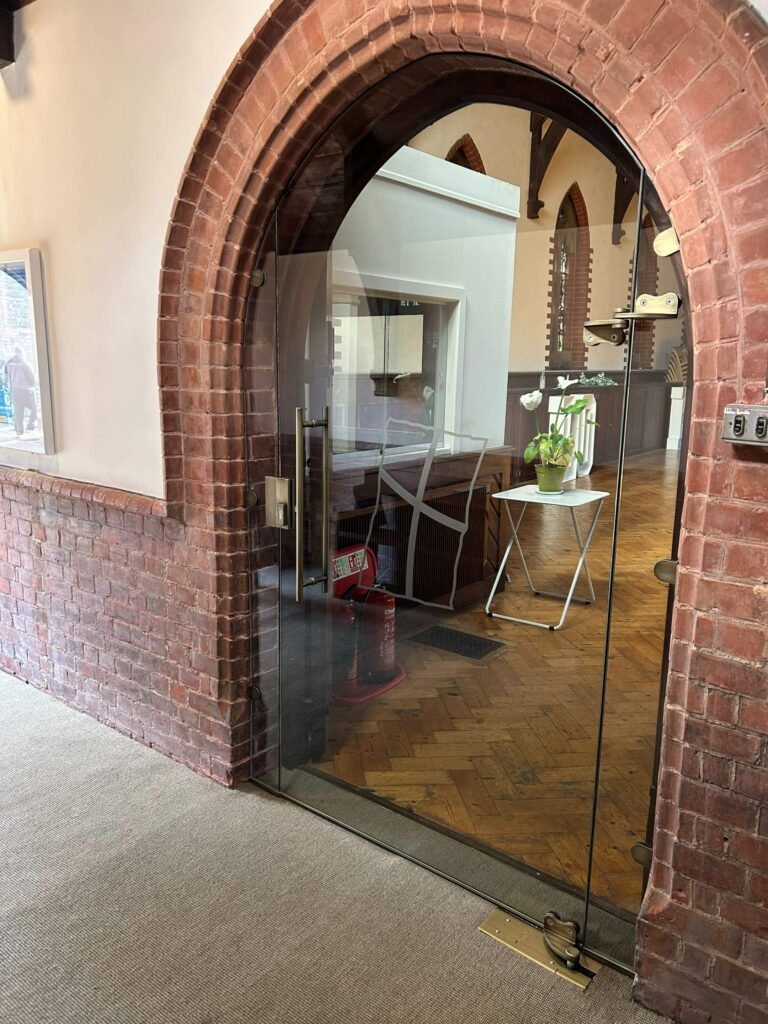
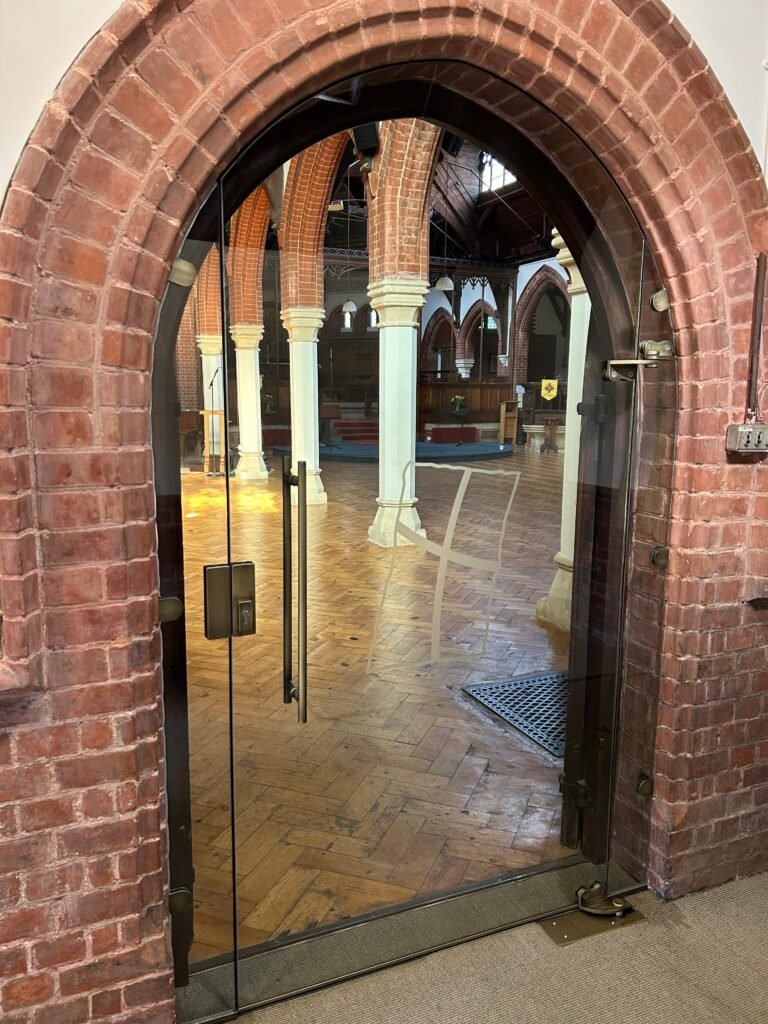
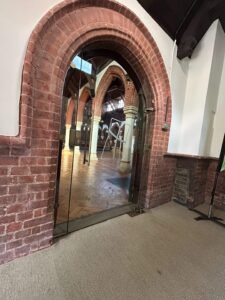
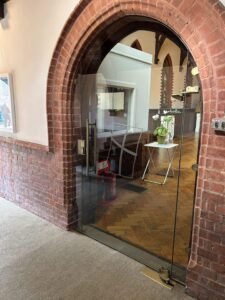
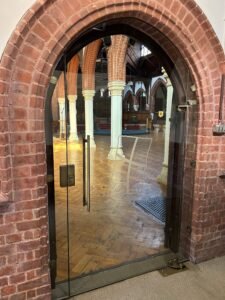
Due to the limited size and geometry of the opening, a single large frameless glass door with shaped fixed side panels was selected to maximise the usable opening width without restricting movement through the entrance.
The door was designed to open outward, away from the main entrance doors, creating a more natural route into the Nave whilst working around the retained timber doors.
The shaped glass required particular precision, with both the fixed panels and head detail manufactured to follow the existing brickwork closely and maintain neat, minimal joints between the new glazing and surrounding structure.
Because the restricted opening height prevented the use of an overpanel above the door, a bespoke fixing arrangement was developed to support the full-height door. This detail allowed the door to pivot clear of the arched opening and existing door frame, preventing clashes with the surrounding brickwork.
To improve comfort within the church, discreet brush seals were incorporated to help reduce draughts when the entrance was closed. The fixed glazed elements were silicone sealed to the surrounding structure using a non-corrosive sealant to further improve draught reduction.
The completed frameless glass entrance was manufactured from 10mm clear toughened safety glass and fitted with bespoke antique bronze offset fittings. A recessed hydraulic floor closer was incorporated to provide controlled operation and prevent the door from slamming.
Conclusion:
The completed frameless glass church entrance provides a lighter and more welcoming transition into the Nave while remaining sympathetic to the traditional character of the building. Designed to sit discreetly within the existing porch, the frameless glass church entrance introduces modern performance and accessibility benefits without compromising the architectural setting.
The opening width of the frameless glass church entrance was maintained as far as possible within the constraints of the existing structure, ensuring good circulation and continued access for funeral processions and church activities. Bespoke manifestation incorporating the church logo was also integrated into the glazing, providing a practical and understated finishing detail.
By introducing a new frameless glass church entrance, the project successfully improved draught reduction, comfort and accessibility while retaining the original historic doors as part of the church interior. The result is a frameless glass church entrance that balances contemporary requirements with the character and heritage of the existing church building.
Client Feedback:
“We would like to say how delighted we are with our new church glass door. It has received many compliments and it is wonderful to see it finally in situ! It has been a long process but we are really pleased with the end result.
We would also like to thank Teresa and Harvey for all their hard work in helping us design the perfect door and in answering all of our endless questions and requests. We’d also like to thank Ricardo Snr, Ricardo Jnr and Team for fitting the door over the course of a few days. They were respectful, diligent and a delight to have in the building.”
Working on a similar project?
Are you looking for frameless glass church entrance?
We’re always happy to discuss past and future projects. Contact us now to see how we can help.